

230 Abbotsford Court, Glen Ellyn, Illinois 60137


$529,900
|
Sold
|
|
| Status: | Closed |
| Sqft: | 1,713 |
| Cost/Sqft: | $309 |
| Beds: | 3 |
| Baths: | 2 |
| Year Built: | 1956 |
| Property Taxes: | $9,551 |
| Days On Market: | 1733 |
| Lot Size: | 0,23 |
Description
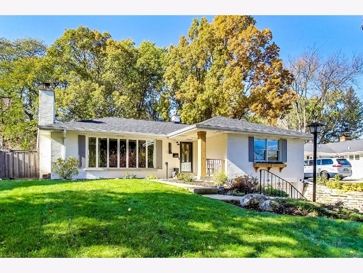
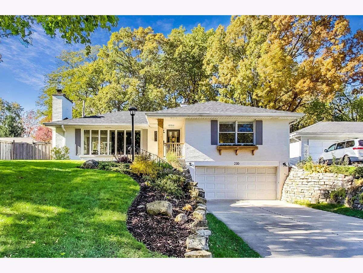
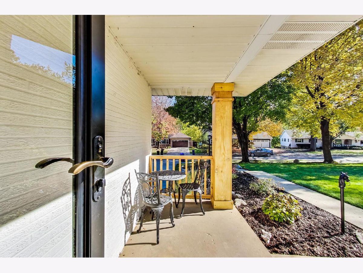
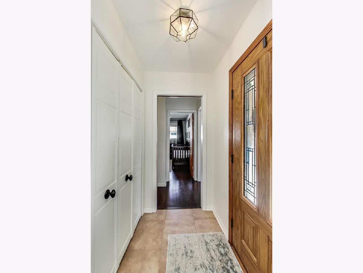
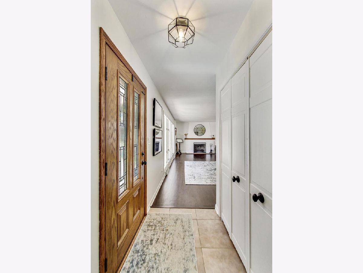
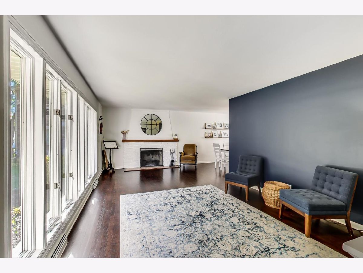
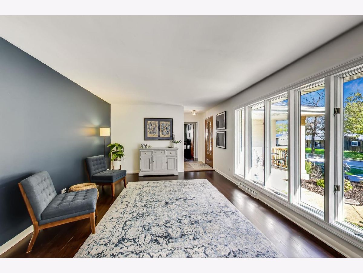
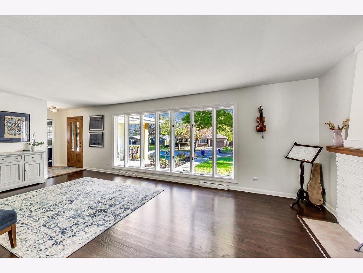
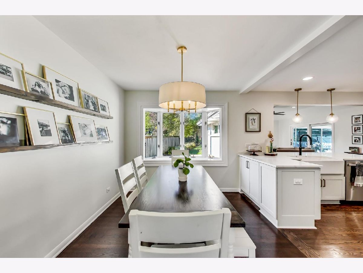
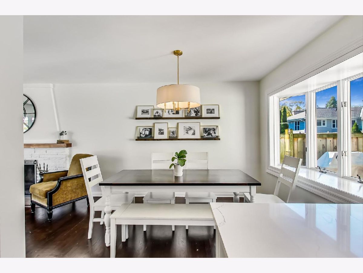
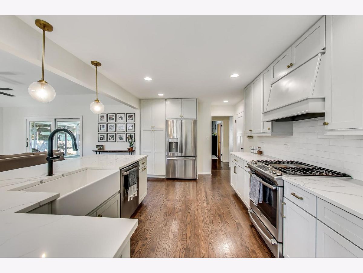
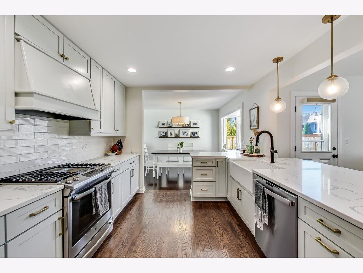
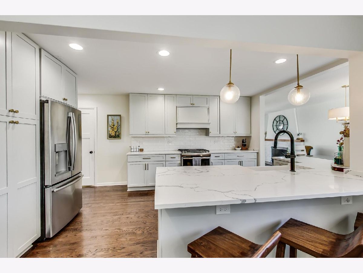
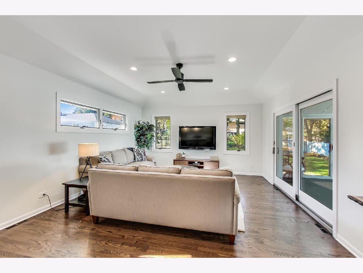
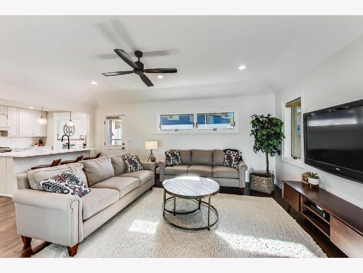
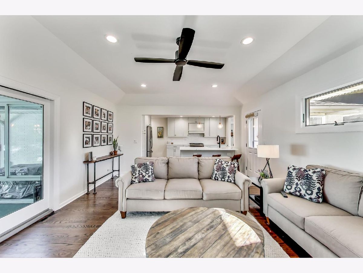
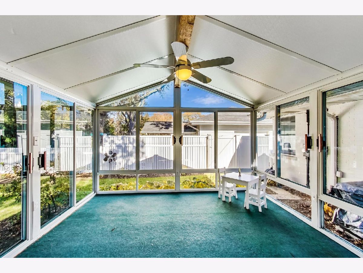
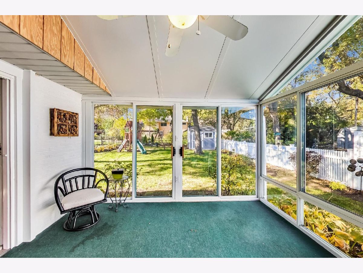
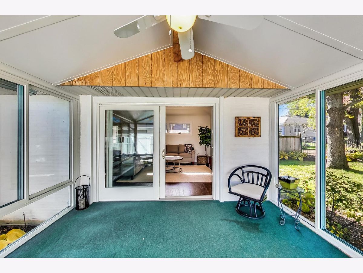
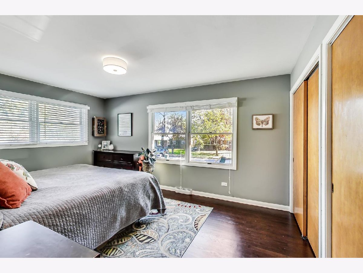
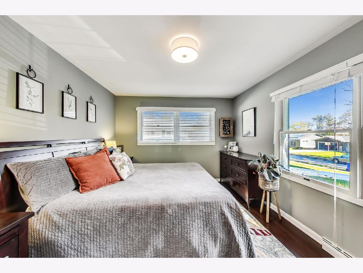
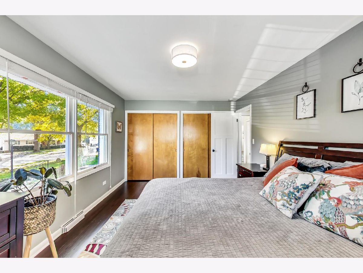
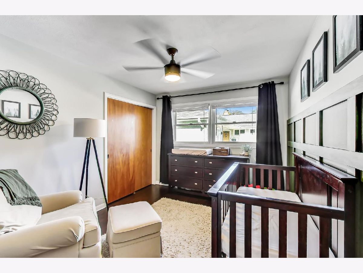
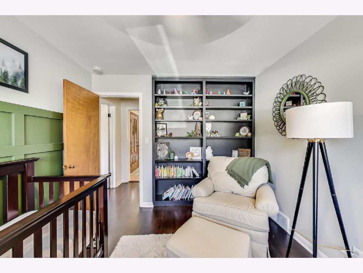
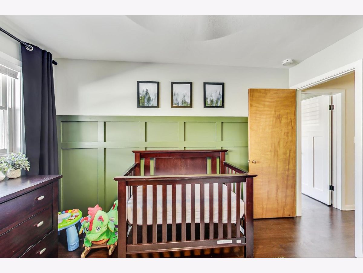
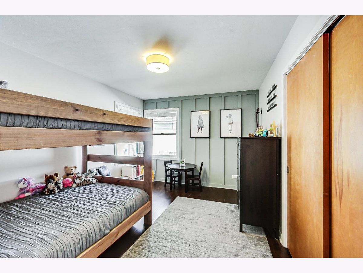
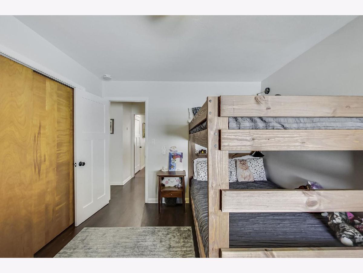
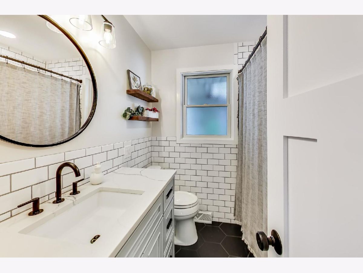
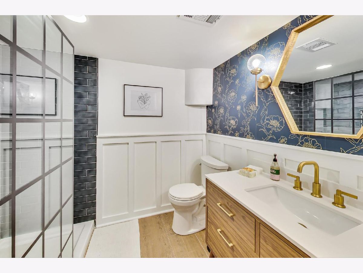
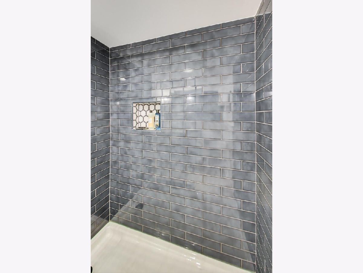
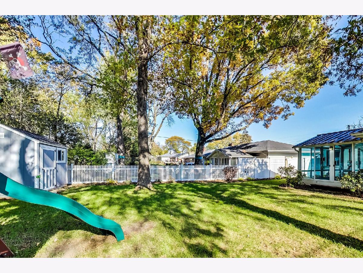
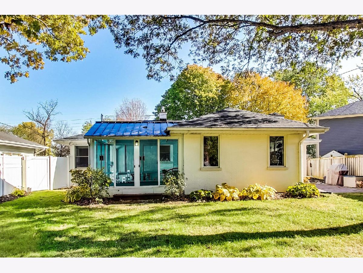
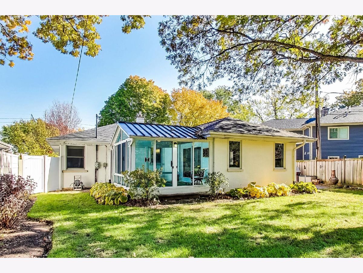
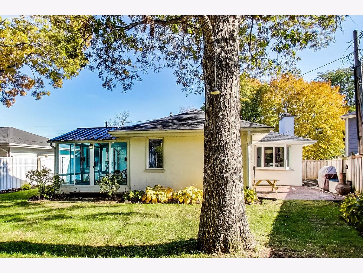
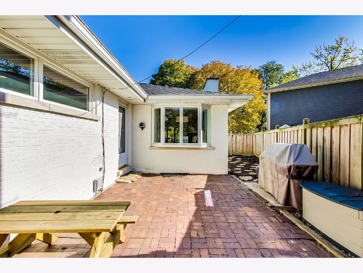
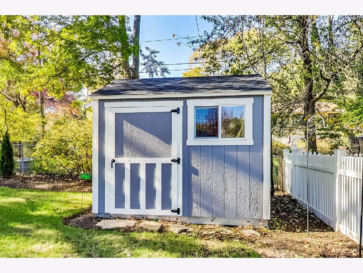
New look throughout! Completely updated, and ready to move in! Beautiful brick ranch in highly desired Ben Franklin and Glenbard West schools. Brand new kitchen is brought into style with Kraftmaid shaker style cabinets, quarts countertops, all new stainless steel appliances, new hardwood floors, new lighting, and more! Family room off kitchen features new hardwood flooring and a 9' tray ceiling. Elegant, yet functional! Both bathrooms are completely new and remodeled! There is also a laundry chute. Gorgeous!!! 3-season room overlooks beautifully landscaped yard-fully fenced with 2 entry gates. New 8' x 10' Tuff shed in corner of yard for extra storage! Smart features throughout - switches, thermostat, smoke detectors, doorbell, and belt driven smart garage door. House exterior 'lime washed' with Romabio brand lime wash in Avoria (color). This wonderful home has it all! Floor plan is found under 'additional information'. Check out the virtual tour! Agent is related to Sellers.
Property Specifics
| Single Family | |
| — | |
| — | |
| 1956 | |
| Full | |
| — | |
| No | |
| 0.23 |
| Du Page | |
| — | |
| 0 / Not Applicable | |
| None | |
| Lake Michigan | |
| Public Sewer | |
| 11267609 | |
| 0513119022 |
Nearby Schools
| NAME: | DISTRICT: | DISTANCE: | |
|---|---|---|---|
|
Grade School
Ben Franklin Elementary School |
41 | — | |
|
Middle School
Hadley Junior High School |
41 | Not in DB | |
|
High School
Glenbard West High School |
87 | Not in DB | |
Property History
| DATE: | EVENT: | PRICE: | SOURCE: |
|---|---|---|---|
| 20 Mar, 2017 | Sold | $345,000 | MRED MLS |
| 10 Feb, 2017 | Under contract | $350,000 | MRED MLS |
| 8 Feb, 2017 | Listed for sale | $350,000 | MRED MLS |
| 21 Dec, 2021 | Sold | $529,900 | MRED MLS |
| 23 Nov, 2021 | Under contract | $529,900 | MRED MLS |
| 10 Nov, 2021 | Listed for sale | $529,900 | MRED MLS |
Room Specifics
Total Bedrooms: 3
Bedrooms Above Ground: 3
Bedrooms Below Ground: 0
Dimensions: —
Floor Type: Hardwood
Dimensions: —
Floor Type: Hardwood
Full Bathrooms: 2
Bathroom Amenities: —
Bathroom in Basement: 1
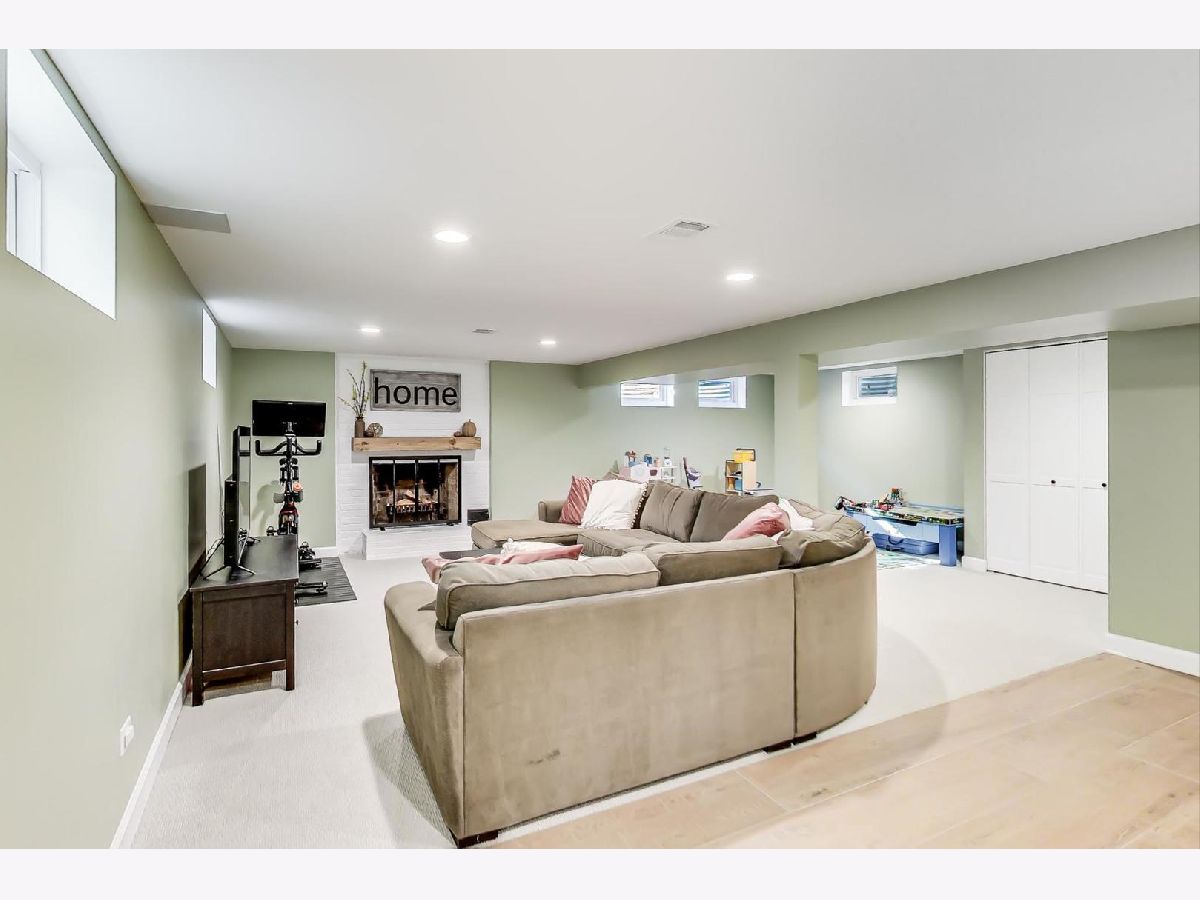
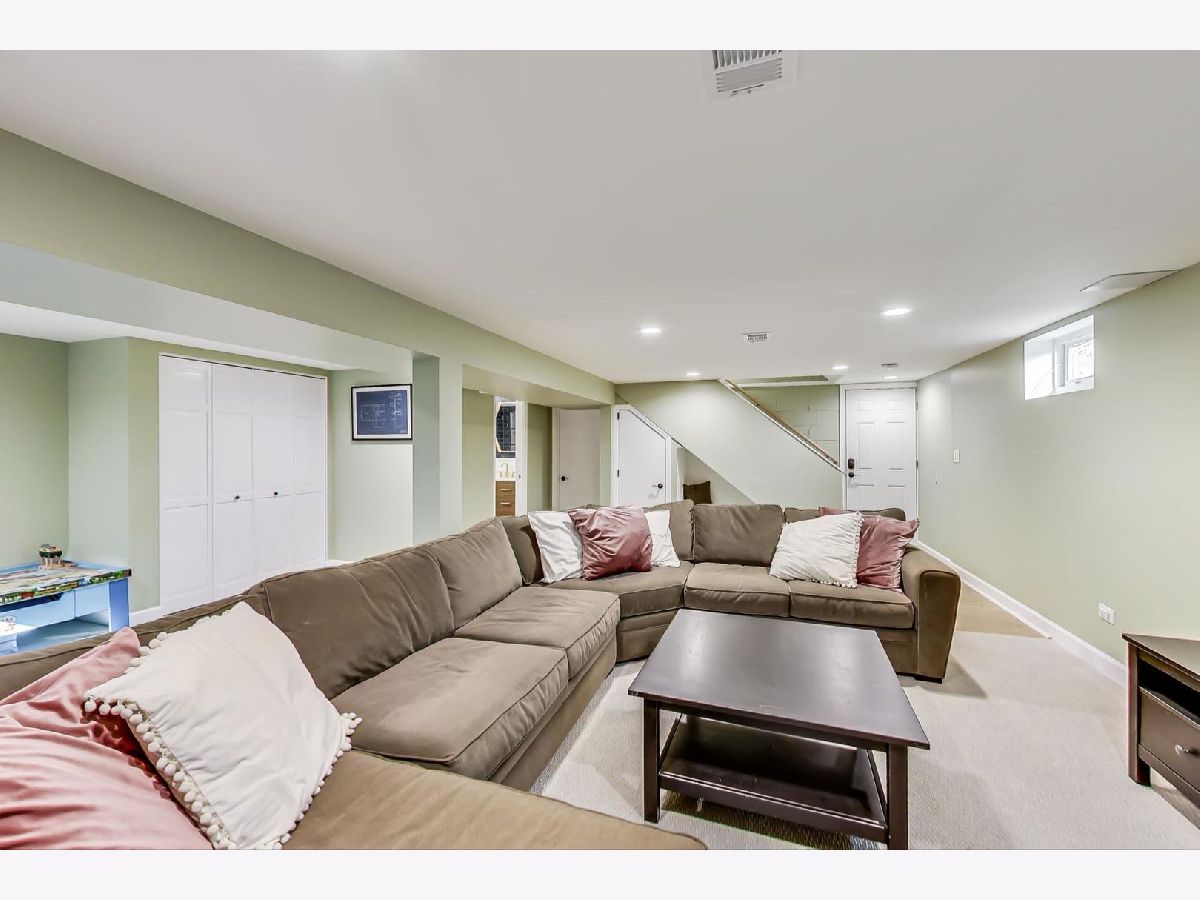
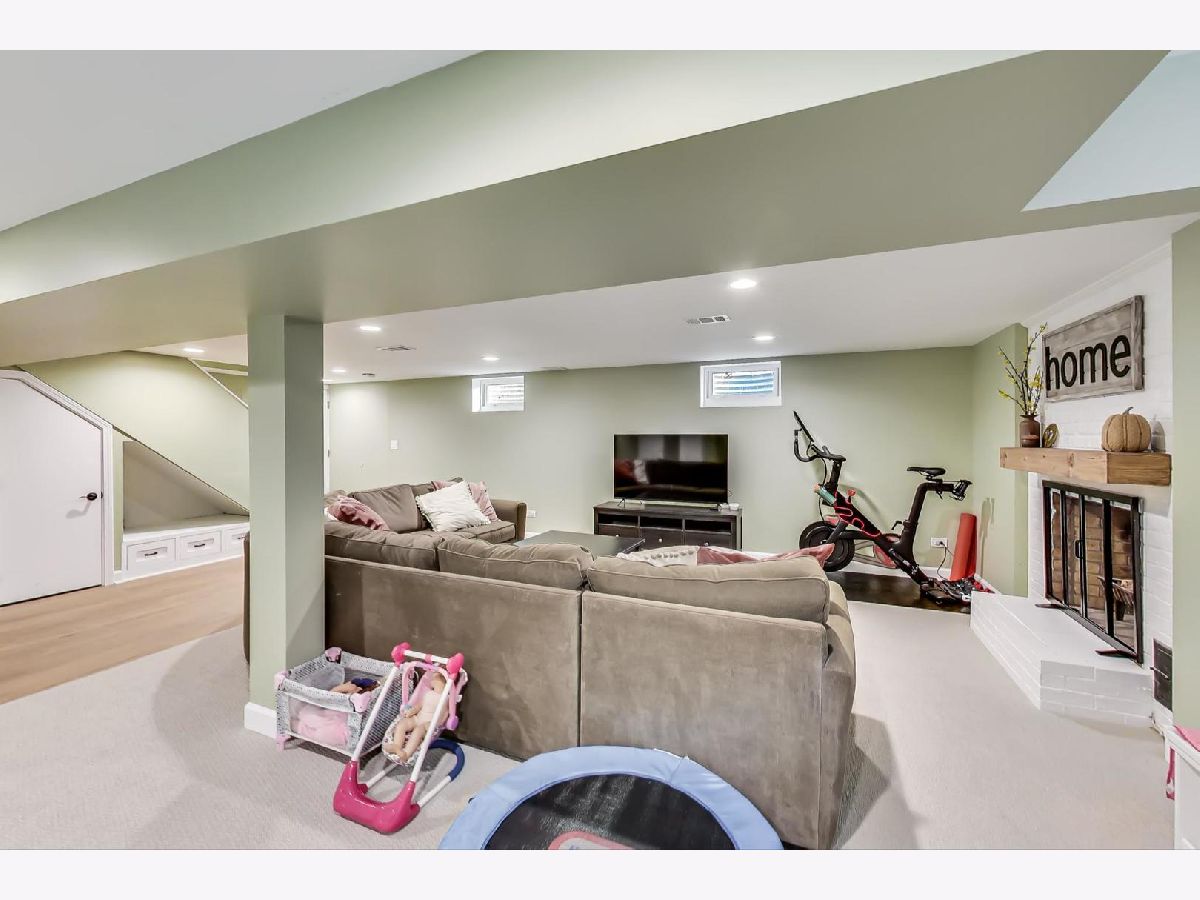
Rooms: Foyer,Recreation Room,Sun Room
Basement Description: Finished
Other Specifics
| 2 | |
| — | |
| Concrete | |
| Brick Paver Patio | |
| — | |
| 89X154X41X158 | |
| — | |
| None | |
| Hardwood Floors | |
| Range, Microwave, Dishwasher, Refrigerator, Washer, Dryer, Stainless Steel Appliance(s), Range Hood, Range Hood | |
| Not in DB | |
| Park, Pool, Tennis Court(s), Curbs, Sidewalks | |
| — | |
| — | |
| Wood Burning |
Tax History
| Year | Property Taxes |
|---|---|
| 2017 | $8,741 |
| 2021 | $9,551 |
Contact Agent
Nearby Similar Homes
Nearby Sold Comparables

Contact Agent
Listing Provided By
Century 21 Roberts & Andrews
