

230 Barrington Drive, Bourbonnais, 60914
Subdivision > Briarcliff
Sorry, we are updating photos, please update this page in 15 minutes
$287,000
|
Sold
|
|
| Status: | Closed |
| Sqft: | 2,366 |
| Cost/Sqft: | $127 |
| Beds: | 4 |
| Baths: | 3 |
| Year Built: | 2001 |
| Property Taxes: | $5,295 |
| Days On Market: | 7010 |
| Lot Size: | 0,00 |
Description
Beautiful 4 bdr,2 1/2 bath,3 car garage home. Foyer is ceramic tile with open staircase to balcony. Solid oak trim and six panel doors throughout. Large kitche with oak cabinets and pantry, tiled eating area opens to patio and beautifully landscaped back yard. Easy walk to river side park and walking trail. Too many other features to mention.
Property Specifics
| Single Family | |
| — | |
| — | |
| 2001 | |
| Full | |
| Vinyl Siding, Brick | |
| — | |
| — | |
| No | |
| — |
| Kankakee | |
| Briarcliff | |
| — / — | |
| — | |
| Public | |
| Public Sewer | |
| Central Air | |
| Forced Air, Natural Gas | |
| 08186521 | |
| 170824108006 |
Property History
| DATE: | EVENT: | PRICE: | SOURCE: |
|---|---|---|---|
| 12 Oct, 2007 | Sold | $287,000 | MRED MLS |
| 25 Sep, 2007 | Under contract | $299,900 | MRED MLS |
| — | Last price change | $309,900 | MRED MLS |
| 15 Aug, 2007 | Listed for sale | $309,900 | MRED MLS |
| 18 Jul, 2011 | Sold | $265,000 | MRED MLS |
| 20 Jun, 2011 | Under contract | $284,900 | MRED MLS |
| — | Last price change | $289,900 | MRED MLS |
| 16 Apr, 2011 | Listed for sale | $289,900 | MRED MLS |
Sorry, we are updating photos, please update this page in 15 minutes
Room Specifics
All Bedroom Info:
Total Bedrooms: 4
Bedrooms Above Ground: 4
Bedrooms Below Ground: 0
Total Bedrooms: 4
Bedrooms Above Ground: 4
Bedrooms Below Ground: 0
Second Bedroom Info:
Dimensions: —
Location: —Dimensions: —
Floor Type: Carpet
Third Bedroom Info:
Dimensions: —
Location: —Dimensions: —
Floor Type: Carpet
Fourth Bedroom Info:
Dimensions: —
Location: —Dimensions: —
Floor Type: Carpet
Bathroom Info:
Full Bathrooms: 3
Partial Bathrooms: 1Full Bathrooms: 3
Bathroom Amenities: Whirlpool
Bathroom in Basement: —
Dining Room Info:
Dimensions: —
Location: —Dimensions: —
Floor Type: Carpet
Kitchen Info:
Dimensions: —
Location: —Dimensions: —
Floor Type: Porcelain Tile
Features: Pantry-Butler, Pantry-Closet, Pantry-Walk-in
Laundry Room Info:
Dimensions: —
Location: —Dimensions: —
Floor Type: Porcelain Tile
Living Room Info:
Dimensions: —
Location: —Dimensions: —
Floor Type: Carpet
Family Room Info:
Dimensions: —
Location: —Dimensions: —
Floor Type: Carpet
Additional Rooms Info:
Rooms: Walk In Closet, Balcony/Porch/Lanai
Basement: FullRooms: Walk In Closet, Balcony/Porch/Lanai
Other Specifics
| 3 | |
| — | |
| — | |
| — | |
| — | |
| — | |
| Patio | |
| — | |
| 80X179.7 | |
| — | |
| Full | |
| — | |
| Dishwasher, Refrigerator, Range, Washer, Dryer, Disposal | |
| Not in DB | |
| — | |
| — | |
| Gas Log |
Tax History
| Year | Property Taxes |
|---|---|
| 2007 | $5,295 |
| 2011 | $6,140 |
Contact Agent
Nearby Similar Homes
2636 Osage Drive, Bourbonnais, Illinois 60914
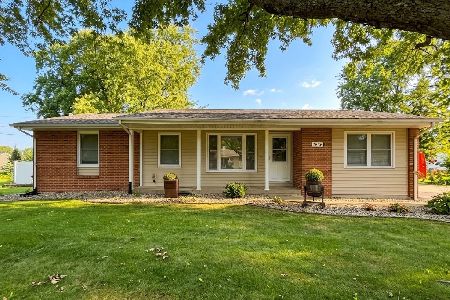
For Sale
$249,900
3 beds / 1.1 baths / 1,477 ft2
Single Family / Built: 1972
29
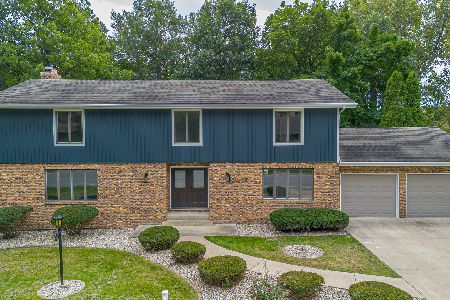
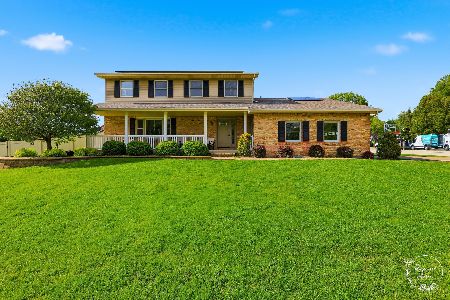
549 Beach Avenue, Bourbonnais, Illinois 60914
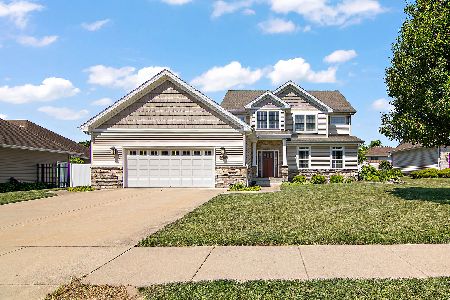
Short Sale
$455,000
4 beds / 3.0 baths / 2,891 ft2
Single Family / Built: 2008
485
17 Oxford Place, Bourbonnais, Illinois 60914
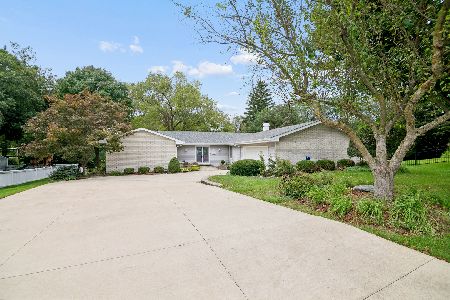
For Sale
$335,000
3 beds / 2.1 baths / 2,226 ft2
Single Family / Built: 1975
27
2 Oxford Place, Bourbonnais, Illinois 60914
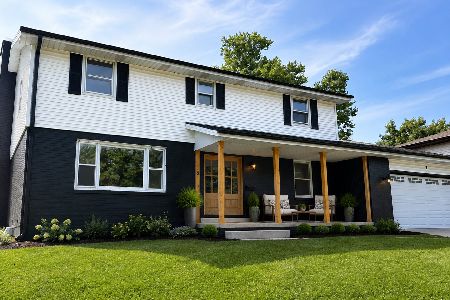
For Sale
$419,900
4 beds / 2.1 baths / 2,616 ft2
Single Family / Built: 1977
75
Nearby Sold Comparables
230 Barrington Drive, Bourbonnais, Illinois 60914

Sold
$284,900
4 beds / 2.1 baths / 2,366 ft2
Single Family / Built: 2001
5670
246 Barrington Drive, Bourbonnais, Illinois 60914
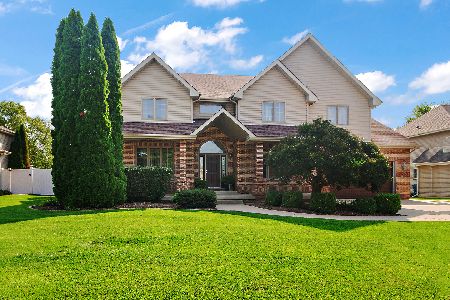
Sold
$450,000
5 beds / 3.1 baths / 3,116 ft2
Single Family / Built: 2001
1160

210 Barrington Drive, Bourbonnais, Illinois 60914

Sold
$419,500
3 beds / 3.2 baths / 1,798 ft2
Single Family / Built: 1998
489
250 Barrington Drive, Bourbonnais, Illinois 60914
Sold
$298,900
4 beds / 3.1 baths / 2,455 ft2
Single Family / Built: 2001
6459
Contact Agent
Listing Provided By
Rosenboom Realty - B
