

2303 Ironwood Circle, Champaign, Illinois 61822
$202,000
|
Sold
|
|
| Status: | Closed |
| Sqft: | 2,045 |
| Cost/Sqft: | $105 |
| Beds: | 4 |
| Baths: | 3 |
| Year Built: | — |
| Property Taxes: | $4,810 |
| Days On Market: | 5895 |
| Lot Size: | 0,00 |
Description
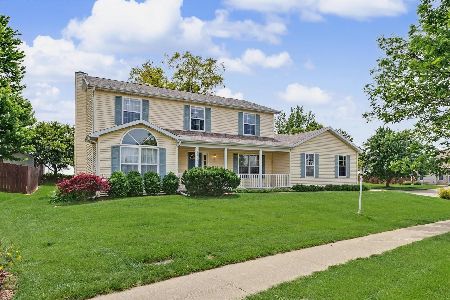
Look what you can get for $215,000. A 4Bedroom, 2.5 bath, 3Car Garage, Full Basement w Media Rm. Located in West Champaign in Copper Ridge Sub. On corner Lot and Cul-De-Sac With Water Frontage. Circular Floor Plan With Formal Living And Dining Located In The Front Of The Home While The Relaxing Family Rm And Kitchen Are To The Rear. The Kitchen Has Tile Flooring, A Large Pantry, Beverage Bar-Work Station With Convenient Access To Deck And Patio with Great Views. Open Family Rm With Custom-Built Shelving And A Brick Gas Fireplace With Raised Hearth. Basement Has A Media Rm And A Laundry Area With Plenty Of Storage And Finishing Options. The Master Suite Has Separate Walk-In Closet And Bath, Double Sinks, Garden Tub And Shower. Easy access to Rt 57,72 and 74. play equip stays.
Property Specifics
| Single Family | |
| — | |
| — | |
| — | |
| Partial | |
| Vinyl Siding | |
| — | |
| — | |
| Yes | |
| — |
| Champaign | |
| Copper Ridge | |
| 125 / Annual | |
| — | |
| Public | |
| Public Sewer | |
| Central Air | |
| Natural Gas, Forced Air | |
| 09464426 | |
| 032020476003 |
Nearby Schools
| NAME: | DISTRICT: | DISTANCE: | |
|---|---|---|---|
|
Grade School
Soc |
— | ||
|
Middle School
Call Unt 4 351-3701 |
Not in DB | ||
|
High School
Centennial High School |
Not in DB | ||
Property History
| DATE: | EVENT: | PRICE: | SOURCE: |
|---|---|---|---|
| 31 Aug, 2011 | Sold | $202,000 | MRED MLS |
| 11 Aug, 2011 | Under contract | $215,000 | MRED MLS |
| — | Last price change | $229,900 | MRED MLS |
| 29 Sep, 2010 | Listed for sale | $0 | MRED MLS |
Room Specifics
Total Bedrooms: 4
Bedrooms Above Ground: 4
Bedrooms Below Ground: 0
Dimensions: —
Floor Type: Carpet
Dimensions: —
Floor Type: Carpet
Dimensions: —
Floor Type: Carpet
Full Bathrooms: 3
Bathroom Amenities: —
Bathroom in Basement: —
Dimensions: —
Floor Type: Carpet
Dimensions: —
Floor Type: Ceramic Tile
Features: Eating Area-Table Space, Pantry-Closet
Dimensions: —
Floor Type: Carpet
Dimensions: —
Floor Type: Carpet
Rooms: Walk In Closet
Other Specifics
| 3 | |
| — | |
| Garage | |
| — | |
| — | |
| — | |
| Deck, Patio, Porch | |
| Cul-De-Sac | |
| 91 X 140 IRREG | |
| — | |
| Full | |
| Vaulted/Cathedral Ceilings | |
| Dishwasher, Range Hood, Range, Refrigerator | |
| Not in DB | |
| Sidewalks | |
| — | |
| Gas Log |
Tax History
| Year | Property Taxes |
|---|---|
| 2011 | $4,810 |
Contact Agent
Nearby Similar Homes




Nearby Sold Comparables

Contact Agent
Listing Provided By
Coldwell Banker The R.E. Group
