

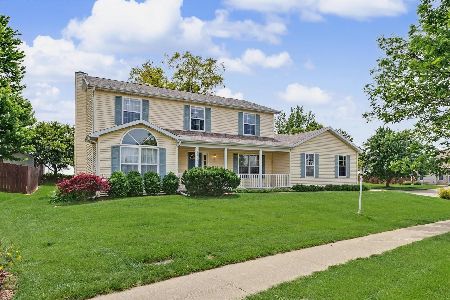
4502 Copper Ridge, Champaign, Illinois 61822
Subdivision > Copper Ridge
Sorry, we are updating photos, please update this page in 15 minutes
$238,000
|
Sold
|
|
| Status: | Closed |
| Sqft: | 2,555 |
| Cost/Sqft: | $95 |
| Beds: | 4 |
| Baths: | 3 |
| Year Built: | — |
| Property Taxes: | $5,494 |
| Days On Market: | 5496 |
| Lot Size: | 0,00 |
Description
WOW, WHAT A GREAT HOME. CROWN MOLDING THROUGHOUT, HARDWOOD FLOORING THROUGH FOYER, INTO KITCHEN/BREAKFAST NOOK, STAIRWAY, AND UPSTAIRS HALL. THE DINING ROOM HAS A BAY WINDOW, THE MASTER BEDROOM AND 2ND BEDROOM BOTH HAVE WALK IN CLOSETS. SKYLIGHT IN 2ND FLOOR BATHROOM, ALL NEW CARPET, GAS FIREPLACE IN FAMILY ROOM, STAINLESS STEEL STOVE AND DISHWASHER. ROOF IS JUST 3 YEARS OLD, CENTRAL VAC THROUGHOUT HOME, NEW GARAGE DOOR, AND A NEW HIGH EFFICIENCY FURNACE. THE FENCED IN BACKYARD HAS A PATIO, SMALL GARDEN SHED, AND HAS A GREAT VIEW OF THE POND.
Property Specifics
| Single Family | |
| — | |
| — | |
| — | |
| Walkout | |
| Aluminum Siding, Brick, Vinyl Siding | |
| — | |
| — | |
| Yes | |
| — |
| Champaign | |
| Copper Ridge | |
| — / — | |
| — | |
| Public | |
| Public Sewer | |
| Central Air | |
| Natural Gas, Forced Air | |
| 09465068 | |
| 032020476001 |
Nearby Schools
| NAME: | DISTRICT: | DISTANCE: | |
|---|---|---|---|
|
Grade School
Soc |
— | ||
|
Middle School
Call Unt 4 351-3701 |
Not in DB | ||
|
High School
Centennial High School |
Not in DB | ||
Property History
| DATE: | EVENT: | PRICE: | SOURCE: |
|---|---|---|---|
| 23 Mar, 2012 | Sold | $238,000 | MRED MLS |
| 11 Nov, 2011 | Under contract | $244,000 | MRED MLS |
| 2 Nov, 2011 | Listed for sale | $0 | MRED MLS |
Sorry, we are updating photos, please update this page in 15 minutes
Room Specifics
All Bedroom Info:
Total Bedrooms: 4
Bedrooms Above Ground: 4
Bedrooms Below Ground: 0
Total Bedrooms: 4
Bedrooms Above Ground: 4
Bedrooms Below Ground: 0
Second Bedroom Info:
Dimensions: —
Location: —Dimensions: —
Floor Type: Carpet
Third Bedroom Info:
Dimensions: —
Location: —Dimensions: —
Floor Type: Carpet
Fourth Bedroom Info:
Dimensions: —
Location: —Dimensions: —
Floor Type: Carpet
Bathroom Info:
Full Bathrooms: 3
Partial Bathrooms: 1Full Bathrooms: 3
Bathroom Amenities: —
Bathroom in Basement: —
Dining Room Info:
Dimensions: —
Location: —Dimensions: —
Floor Type: Carpet
Kitchen Info:
Dimensions: —
Location: —Dimensions: —
Floor Type: Carpet
Features: Eating Area-Table Space
Living Room Info:
Dimensions: —
Location: —Dimensions: —
Floor Type: Carpet
Family Room Info:
Dimensions: —
Location: —Dimensions: —
Floor Type: Hardwood
Additional Rooms Info:
Rooms: Walk In Closet
Basement: WalkoutRooms: Walk In Closet
Other Specifics
| 3 | |
| — | |
| Garage | |
| — | |
| — | |
| — | |
| Patio | |
| Fenced Yard | |
| 112 X 80 | |
| — | |
| Full | |
| Vaulted/Cathedral Ceilings, Skylight(s) | |
| Dishwasher, Disposal, Microwave, Range, Refrigerator | |
| Not in DB | |
| Sidewalks | |
| — | |
| Gas Starter |
Tax History
| Year | Property Taxes |
|---|---|
| 2012 | $5,494 |
Contact Agent
Nearby Similar Homes
4014 Clubhouse Drive, Champaign, Illinois 61822

For Sale
$1,600,000
4 beds / 4.1 baths / 5,870 ft2
Single Family / Built: 2010
105
4412 Brittany Trail Drive, Champaign, Illinois 61822

For Sale
$699,000
4 beds / 4.1 baths / 3,684 ft2
Single Family / Built: 2003
231
1809 Mullikin Drive, Champaign, Illinois 61822

For Sale
$929,900
6 beds / 4.1 baths / 6,193 ft2
Single Family / Built: 2005
189
1808 Vale Street, Champaign, Illinois 61822

For Sale
$589,990
4 beds / 4.1 baths / 3,409 ft2
Single Family / Built: 2004
122
Nearby Sold Comparables

4503 Copper Ridge Road, Champaign, Illinois 61822

Sold
$269,900
4 beds / 2.1 baths / 2,568 ft2
Single Family / Built: 1995
2282
Contact Agent
Listing Provided By
RE/MAX REALTY ASSOCIATES-CHA
