

2303 Trowbridge Way, Lisle, Illinois 60532
Subdivision > Green Trails
Sorry, we are updating photos, please update this page in 15 minutes
$280,000
|
Sold
|
|
| Status: | Closed |
| Sqft: | 1,764 |
| Cost/Sqft: | $170 |
| Beds: | 3 |
| Baths: | 3 |
| Year Built: | 1983 |
| Property Taxes: | $5,325 |
| Days On Market: | 2752 |
| Lot Size: | 0,00 |
Description
Awesome secluded location . One of the rare duplexes in Green Trails. It is essentially a single family home. Trifecta of the best schools. Large light filled Living Room w/vaulted ceiling and fireplace. Beautifully maintained hardwood floors. Luxurious 1st Floor MBR Suite w/Vaulted Ceiling. Skylighted Master bath with double sinks and large walk-in shower. Very Private Location Nestled at the Back of Quiet Cul-De-Sac Backing to the Trails. Large deck for great outdoor space. Dog run for you dog lovers. Tons of storage. Low utility bills due to location.
Property Specifics
| Condos/Townhomes | |
| 2 | |
| — | |
| 1983 | |
| Partial | |
| Aluminum Siding, Brick | |
| Asphalt | |
| — | |
| No | |
| — |
| Du Page | |
| Green Trails | |
| 170 / Annual | |
| None | |
| Lake Michigan, Public | |
| Public Sewer | |
| Central Air | |
| Natural Gas, Forced Air | |
| 10349166 | |
| 0821228001 |
Nearby Schools
| NAME: | DISTRICT: | DISTANCE: | |
|---|---|---|---|
|
Grade School
Steeple Run Elementary School |
203 | — | |
|
Middle School
Kennedy Junior High School |
203 | Not in DB | |
|
High School
Naperville North High School |
203 | Not in DB | |
Property History
| DATE: | EVENT: | PRICE: | SOURCE: |
|---|---|---|---|
| 25 Apr, 2012 | Sold | $195,000 | MRED MLS |
| 28 Feb, 2012 | Under contract | $209,900 | MRED MLS |
| 8 Feb, 2012 | Listed for sale | $209,900 | MRED MLS |
| 6 Jun, 2019 | Sold | $280,000 | MRED MLS |
| 18 Apr, 2019 | Under contract | $299,000 | MRED MLS |
| 18 Apr, 2019 | Listed for sale | $299,000 | MRED MLS |
Sorry, we are updating photos, please update this page in 15 minutes
Room Specifics
All Bedroom Info:
Total Bedrooms: 3
Bedrooms Above Ground: 3
Bedrooms Below Ground: 0
Total Bedrooms: 3
Bedrooms Above Ground: 3
Bedrooms Below Ground: 0
Second Bedroom Info:
Dimensions: —
Location: —Dimensions: —
Floor Type: Carpet
Third Bedroom Info:
Dimensions: —
Location: —Dimensions: —
Floor Type: Carpet
Bathroom Info:
Full Bathrooms: 3
Partial Bathrooms: 1Full Bathrooms: 3
Bathroom Amenities: Separate Shower, Double Sink
Bathroom in Basement: 0
Dining Room Info:
Dimensions: —
Location: —Dimensions: —
Floor Type: Hardwood
Kitchen Info:
Dimensions: —
Location: —Dimensions: —
Floor Type: Hardwood
Features: Eating Area-Table Space
Living Room Info:
Dimensions: —
Location: —Dimensions: —
Floor Type: Carpet
Family Room Info:
Dimensions: —
Location: —Dimensions: —
Floor Type: Carpet
Additional Rooms Info:
Rooms: No additional rooms
Basement: PartialRooms: No additional rooms
Other Specifics
| 2.5 | |
| Concrete Perimeter | |
| Garage | |
| — | |
| — | |
| — | |
| Deck, Dog Run, Storms/Screens, End Unit, Cable Access | |
| Cul-De-Sac, Landscaped, Wooded | |
| 49X100 | |
| — | |
| Full | |
| Vaulted/Cathedral Ceilings, Skylight(s), Hardwood Floors, First Floor Bedroom, Laundry Hook-Up in Unit, Storage | |
| Range, Microwave, Dishwasher, Refrigerator, Washer, Dryer, Disposal | |
| Not in DB | |
| — | |
| — | |
| Wood Burning |
Tax History
| Year | Property Taxes |
|---|---|
| 2012 | $4,850 |
| 2019 | $5,325 |
Contact Agent
Nearby Similar Homes
6430 Pruthmore Court, Lisle, Illinois 60532
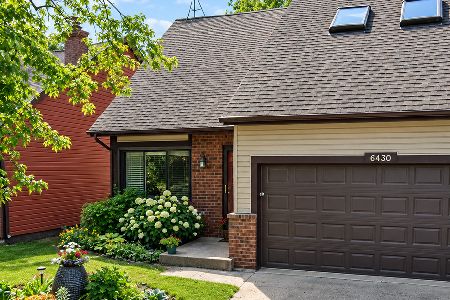
For Sale
$425,000
3 beds / 2.0 baths / 1,830 ft2
Condos/Townhomes / Built: 1981
8
6262 Trinity Drive, Lisle, Illinois 60532
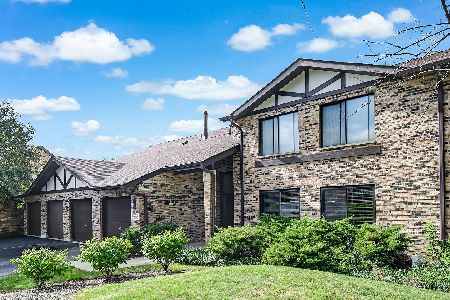
For Sale
$289,000
2 beds / 1.0 baths / 1,067 ft2
Condos/Townhomes / Built: 1979
36
6254 Trinity Drive, Lisle, Illinois 60532
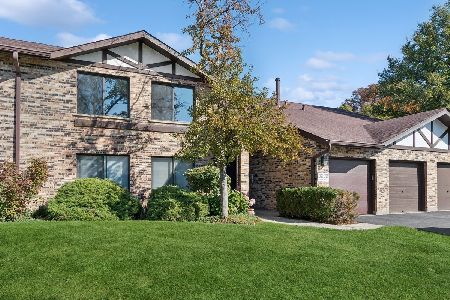
For Sale
$260,000
2 beds / 1.0 baths / 1,067 ft2
Condos/Townhomes / Built: 1979
7
2370 Abbeywood Drive, Lisle, Illinois 60532
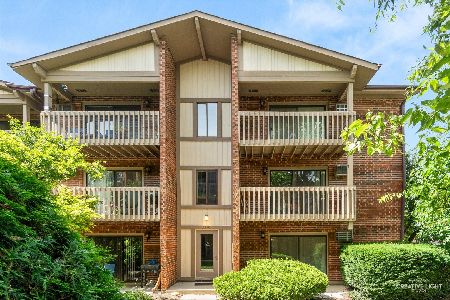
For Sale
$244,900
2 beds / 1.0 baths / 1,049 ft2
Condos/Townhomes / Built: 1982
36
2260 Abbeywood Drive, Lisle, Illinois 60532
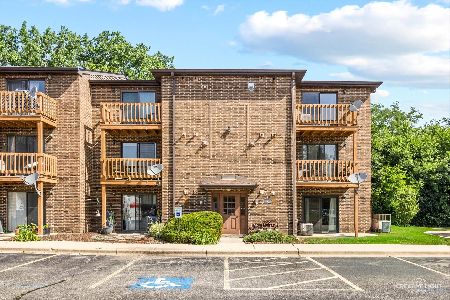
For Sale
$230,000
2 beds / 2.0 baths / 1,014 ft2
Condos/Townhomes / Built: 1988
119
2250 Abbeywood Drive, Lisle, Illinois 60532
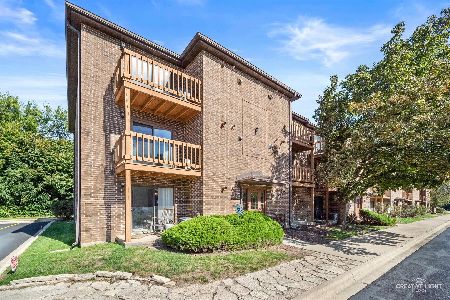
For Sale
$215,000
2 beds / 1.0 baths / 900 ft2
Condos/Townhomes / Built: 1988
21
Nearby Sold Comparables
2303 Trowbridge Way, Lisle, Illinois 60532

Sold
$209,900
3 beds / 2.1 baths / 1,764 ft2
Condos/Townhomes / Built: 1983
5378
6415 Pruthmore Court, Lisle, Illinois 60532
Sold
$249,000
2 beds / 3.0 baths / 1,973 ft2
Condos/Townhomes / Built: 1984
3862
6415 Pruthmore Court, Lisle, Illinois 60532
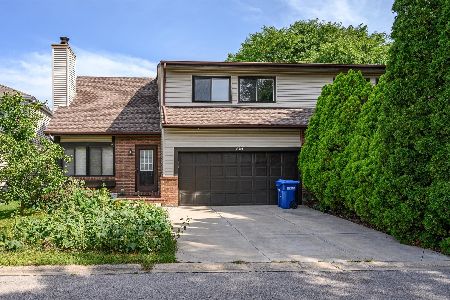
Sold
$319,000
3 beds / 3.0 baths / 1,973 ft2
Condos/Townhomes / Built: 1984
1440
6425 Pruthmore Court, Lisle, Illinois 60532
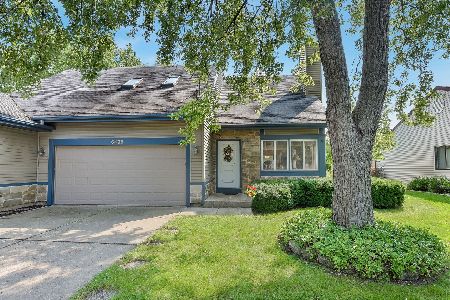
Sold
$275,000
4 beds / 2.0 baths / 1,652 ft2
Condos/Townhomes / Built: 1983
2232
6414 Pruthmore Court, Lisle, Illinois 60532
Sold
$199,900
2 beds / 2.0 baths / 1,329 ft2
Condos/Townhomes / Built: 1982
5020
Contact Agent
Listing Provided By
Century 21 Affiliated
