

2305 Burlison Dr, Urbana, Illinois 61801
Subdivision > University Downs
Sorry, we are updating photos, please update this page in 15 minutes
$163,000
|
Sold
|
|
| Status: | Closed |
| Sqft: | 1,920 |
| Cost/Sqft: | $88 |
| Beds: | 3 |
| Baths: | 2 |
| Year Built: | 1980 |
| Property Taxes: | $4,106 |
| Days On Market: | 5309 |
| Lot Size: | 0,00 |
Description
Contemporary, Open floorplan with wonderful hardwood floors! You'll love the airy living room with brick wood-burning fireplace. The family room offers vaulted space with skylights and a second fireplace. Both the first floor bedroom and the second floor master bedroom offer large walk-in closets. The fenced yard includes a garden shed and big sideyard for outdoor games. Summer or winter, you will appreciate the HVAC system as it is a hybrid heat pump with many green features including automatically choosing the most efficient fuel (natural gas or electricity) and the 10 yr warranty is transferable to the new owner. Quality Pella windows and a newer roof are already in place.
Property Specifics
| Single Family | |
| — | |
| — | |
| 1980 | |
| None | |
| Other | |
| — | |
| — | |
| No | |
| — |
| Champaign | |
| University Downs | |
| — / — | |
| — | |
| Public | |
| Public Sewer | |
| Central Air | |
| Electric, Natural Gas, Forced Air, Heat Pump | |
| 09436584 | |
| 932120453003 |
Nearby Schools
| NAME: | DISTRICT: | DISTANCE: | |
|---|---|---|---|
|
Grade School
Yankee |
— | ||
|
Middle School
Ums |
Not in DB | ||
|
High School
Uhs |
Not in DB | ||
Property History
| DATE: | EVENT: | PRICE: | SOURCE: |
|---|---|---|---|
| 10 Aug, 2012 | Sold | $163,000 | MRED MLS |
| 28 Jun, 2012 | Under contract | $168,000 | MRED MLS |
| 7 May, 2012 | Listed for sale | $0 | MRED MLS |
Sorry, we are updating photos, please update this page in 15 minutes
Room Specifics
All Bedroom Info:
Total Bedrooms: 3
Bedrooms Above Ground: 3
Bedrooms Below Ground: 0
Total Bedrooms: 3
Bedrooms Above Ground: 3
Bedrooms Below Ground: 0
Second Bedroom Info:
Dimensions: —
Location: —Dimensions: —
Floor Type: Carpet
Third Bedroom Info:
Dimensions: —
Location: —Dimensions: —
Floor Type: Carpet
Bathroom Info:
Full Bathrooms: 2
Partial Bathrooms: 0Full Bathrooms: 2
Bathroom Amenities: —
Bathroom in Basement: —
Dining Room Info:
Dimensions: —
Location: —Dimensions: —
Floor Type: Hardwood
Kitchen Info:
Dimensions: —
Location: —Dimensions: —
Floor Type: Vinyl
Features: Eating Area-Table Space
Living Room Info:
Dimensions: —
Location: —Dimensions: —
Floor Type: Hardwood
Family Room Info:
Dimensions: —
Location: —Dimensions: —
Floor Type: Hardwood
Additional Rooms Info:
Rooms: Walk In Closet
Basement: NoneRooms: Walk In Closet
Other Specifics
| 2.5 | |
| — | |
| Garage | |
| — | |
| — | |
| — | |
| Patio | |
| Fenced Yard | |
| 81.25X115 | |
| — | |
| — | |
| First Floor Bedroom, Vaulted/Cathedral Ceilings, Skylight(s) | |
| Dishwasher, Disposal, Range Hood, Range, Refrigerator | |
| Not in DB | |
| Sidewalks | |
| — | |
| Wood Burning |
Tax History
| Year | Property Taxes |
|---|---|
| 2012 | $4,106 |
Contact Agent
Nearby Similar Homes
2404 Provine Circle, Urbana, Illinois 61801
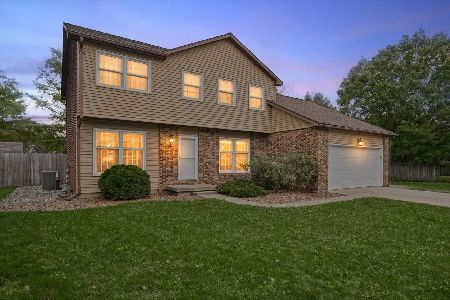
For Sale
$375,000
4 beds / 2.1 baths / 2,174 ft2
Single Family / Built: 1977
31
2103 Burlison Drive, Urbana, Illinois 61801
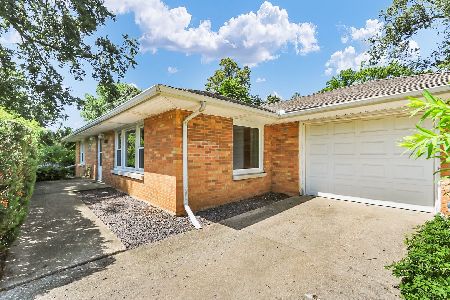
For Sale
$239,500
3 beds / 2.0 baths / 1,415 ft2
Single Family / Built: 1956
131
204 George Huff Drive, Urbana, Illinois 61801
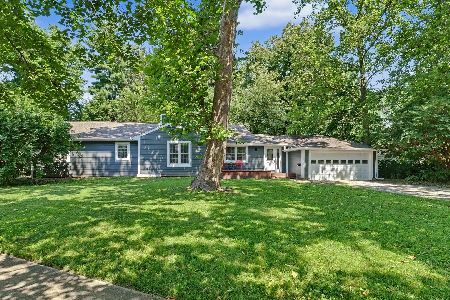
For Sale
$363,900
3 beds / 2.0 baths / 1,654 ft2
Single Family / Built: 1952
126
808 Mchenry Street, Urbana, Illinois 61801
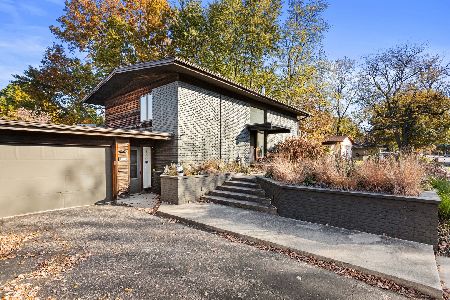
For Sale
$395,000
4 beds / 2.0 baths / 2,440 ft2
Single Family / Built: 1964
6
1002 Shurts Street, Urbana, Illinois 61801
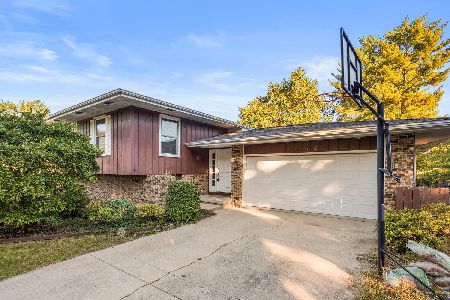
For Sale
$250,000
4 beds / 3.0 baths / 2,324 ft2
Single Family / Built: —
28
Nearby Sold Comparables
201 Mchenry Street, Urbana, Illinois 61801
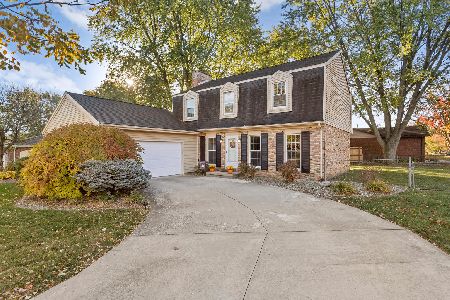
Sold
$285,000
4 beds / 2.1 baths / 1,907 ft2
Single Family / Built: 1974
754
2401 Burlison, Urbana, Illinois 61801

Sold
$171,900
4 beds / 2.1 baths / 2,247 ft2
Single Family / Built: 1979
4139
2308 Boudreau Drive, Urbana, Illinois 61801
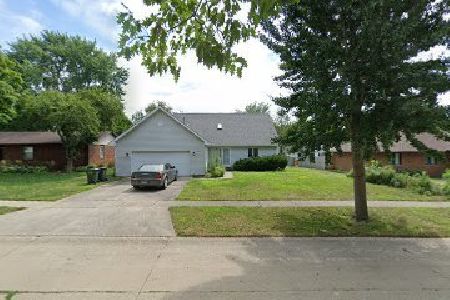
Sold
$189,900
3 beds / 2.1 baths / 1,442 ft2
Single Family / Built: 1994
2318
2308 Boudreau Drive, Urbana, Illinois 61801
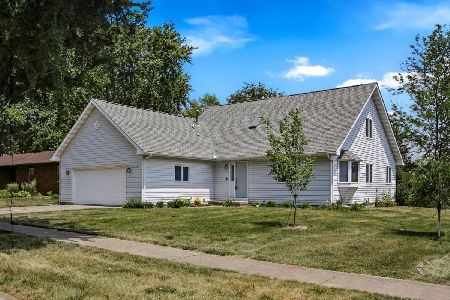
Sold
$278,900
3 beds / 2.1 baths / 2,036 ft2
Single Family / Built: 1994
1259
Urbana, Illinois 61801
Sold
$169,900
3 beds / 2.0 baths / 1,861 ft2
Single Family / Built: 1978
5984

Contact Agent
Listing Provided By
McDonald Group, The
