

2305 Legacy Drive, Aurora, Illinois 60504
Subdivision > Stonebridge
Sorry, we are updating photos, please update this page in 15 minutes
$420,000
|
Sold
|
|
| Status: | Closed |
| Sqft: | 3,668 |
| Cost/Sqft: | $111 |
| Beds: | 4 |
| Baths: | 4 |
| Year Built: | 1997 |
| Property Taxes: | $14,661 |
| Days On Market: | 5934 |
| Lot Size: | 0,37 |
Description
WAITING ON SELLER SIGNED CONTRACT. 2 STORY ON THE 7TH FAIRWAY OF STONEBRIDGE GOLF COURSE. GOLF COURSE VIEWS FROM FAMILY ROOM, KITCHEN, DINETTE, 1ST FLOOR DEN, MEDIA ROOM AND SOME OF BRS ON 2ND FLOOR, AND PATIO. GREAT PRICE FOR YOUR BUYERS WHO LIKE TO DECORATE + SOME REHAB. OPEN FLOOR PLAN. DUAL STAIRCASE. JACK AND JILL BATH. BUYERS NEED GOOD PRE-APPROVAL-PREFERRED LENDER FOR FINANCED OFFERS.
Property Specifics
| Single Family | |
| — | |
| Traditional | |
| 1997 | |
| Partial | |
| EIFS (e.g. Dryvit). | |
| — | |
| — | |
| No | |
| 0.37 |
| Du Page | |
| Stonebridge | |
| 215 / Quarterly | |
| Insurance | |
| Public | |
| Public Sewer | |
| Central Air | |
| Natural Gas, Forced Air | |
| 07600147 | |
| 0707303037 |
Property History
| DATE: | EVENT: | PRICE: | SOURCE: |
|---|---|---|---|
| 29 Nov, 2010 | Sold | $420,000 | MRED MLS |
| 22 Oct, 2010 | Under contract | $407,500 | MRED MLS |
| — | Last price change | $428,868 | MRED MLS |
| 3 Aug, 2010 | Listed for sale | $475,200 | MRED MLS |
Sorry, we are updating photos, please update this page in 15 minutes
Room Specifics
All Bedroom Info:
Total Bedrooms: 4
Bedrooms Above Ground: 4
Bedrooms Below Ground: 0
Total Bedrooms: 4
Bedrooms Above Ground: 4
Bedrooms Below Ground: 0
Second Bedroom Info:
Dimensions: —
Location: —Dimensions: —
Floor Type: Carpet
Third Bedroom Info:
Dimensions: —
Location: —Dimensions: —
Floor Type: Carpet
Fourth Bedroom Info:
Dimensions: —
Location: —Dimensions: —
Floor Type: Carpet
Bathroom Info:
Full Bathrooms: 4
Partial Bathrooms: 1Full Bathrooms: 4
Bathroom Amenities: Whirlpool, Separate Shower, Double Sink
Bathroom in Basement: 0
Kitchen Info:
Dimensions: —
Location: —Dimensions: —
Floor Type: Hardwood
Features: Island, Pantry-Closet
Laundry Room Info:
Dimensions: —
Location: —Dimensions: —
Floor Type: Vinyl
Living Room Info:
Dimensions: —
Location: —Dimensions: —
Floor Type: Carpet
Family Room Info:
Dimensions: —
Location: —Dimensions: —
Floor Type: Carpet
Additional Rooms Info:
Rooms: Breakfast Room, Den, Media Room, Recreation Room, Utility Room-1st Floor
Basement: PartialRooms: Breakfast Room, Den, Media Room, Recreation Room, Utility Room-1st Floor
Other Specifics
| 3 | |
| — | |
| Garage | |
| — | |
| — | |
| — | |
| — | |
| Corner Lot, Golf Course Lot | |
| 90 X 152 X 75 X 90 | |
| — | |
| Full | |
| — | |
| — | |
| Not in DB | |
| — | |
| — | |
| — |
Tax History
| Year | Property Taxes |
|---|---|
| 2010 | $14,661 |
Contact Agent
Nearby Similar Homes
2198 Brookside Lane, Aurora, Illinois 60502

For Sale
$499,900
3 beds / 2.2 baths / 2,805 ft2
Single Family / Built: 1994
25
1360 Mansfield Drive, Aurora, Illinois 60502

For Sale
$489,900
2 beds / 3.0 baths / 2,013 ft2
Single Family / Built: 2005
17
1058 Courtland Place, Aurora, Illinois 60502

For Sale
$775,000
5 beds / 3.1 baths / 3,660 ft2
Single Family / Built: 1994
72
2508 Stonehenge Drive, Aurora, Illinois 60502
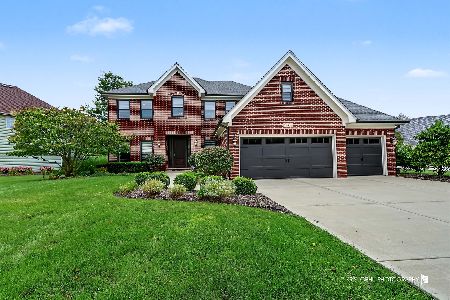
For Sale
$1,148,000
4 beds / 4.1 baths / 3,755 ft2
Single Family / Built: 1999
40
1119 Heathrow Lane, Aurora, Illinois 60502

For Sale
$449,900
2 beds / 2.0 baths / 1,736 ft2
Single Family / Built: 2011
49
1985 Reckinger Road, Aurora, Illinois 60502

For Sale
$449,900
3 beds / 2.0 baths / 2,356 ft2
Single Family / Built: 1976
29
Nearby Sold Comparables
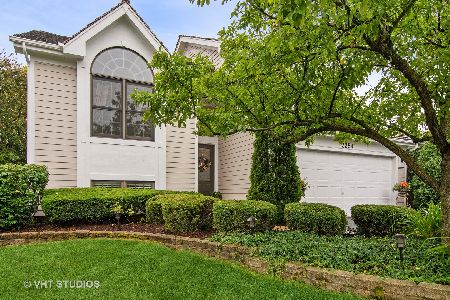
2238 Brookside Lane, Aurora, Illinois 60502

Sold
$339,000
3 beds / 3.1 baths / 1,799 ft2
Single Family / Built: 1994
2777
Contact Agent
Listing Provided By
RE/MAX Enterprises
