

2306 Country Club Road, Woodstock, Illinois 60098
Sorry, we are updating photos, please update this page in 15 minutes
$189,000
|
Sold
|
|
| Status: | Closed |
| Sqft: | 1,880 |
| Cost/Sqft: | $102 |
| Beds: | 3 |
| Baths: | 2 |
| Year Built: | 1977 |
| Property Taxes: | $7,929 |
| Days On Market: | 5411 |
| Lot Size: | 3,16 |
Description
Quiet & peaceful, you'll love the location of this conveniently located home on 3.16 acres. The house has fresh paint and new flooring thruout and is hilited w/crown molding. Huge FR has cozy FP. Charming living room. Full basement. Huge det gar or barn & fenced pastures for the animals or toys you love. Minutes to the train, shopping & more! Private views from all windows. Quick close is possible. A-1 zoning.
Property Specifics
| Single Family | |
| — | |
| Ranch | |
| 1977 | |
| Full | |
| Cedar | |
| Asphalt | |
| — | |
| No | |
| 3.16 |
| Mc Henry | |
| — | |
| 0 / Not Applicable | |
| None | |
| Private Well | |
| Septic-Private | |
| Central Air | |
| Natural Gas, Electric, Forced Air | |
| 07975636 | |
| 1313100006 |
Nearby Schools
| NAME: | DISTRICT: | DISTANCE: | |
|---|---|---|---|
|
Grade School
Olson Elementary School |
200 | — | |
|
Middle School
Northwood Middle School |
200 | Not in DB | |
|
High School
Woodstock North High School |
200 | Not in DB | |
Property History
| DATE: | EVENT: | PRICE: | SOURCE: |
|---|---|---|---|
| 13 Apr, 2012 | Sold | $189,000 | MRED MLS |
| 2 Mar, 2012 | Under contract | $192,500 | MRED MLS |
| 16 Jan, 2012 | Listed for sale | $192,500 | MRED MLS |
Sorry, we are updating photos, please update this page in 15 minutes
Room Specifics
All Bedroom Info:
Total Bedrooms: 3
Bedrooms Above Ground: 3
Bedrooms Below Ground: 0
Total Bedrooms: 3
Bedrooms Above Ground: 3
Bedrooms Below Ground: 0
Second Bedroom Info:
Dimensions: —
Location: —Dimensions: —
Floor Type: Carpet
Third Bedroom Info:
Dimensions: —
Location: —Dimensions: —
Floor Type: Carpet
Bathroom Info:
Full Bathrooms: 2
Partial Bathrooms: 1Full Bathrooms: 2
Bathroom Amenities: —
Bathroom in Basement: 0
Dining Room Info:
Dimensions: —
Location: —Dimensions: —
Floor Type: Wood Laminate
Kitchen Info:
Dimensions: —
Location: —Dimensions: —
Floor Type: Wood Laminate
Features: Pantry-Closet
Laundry Room Info:
Dimensions: —
Location: —Dimensions: —
Floor Type: Wood Laminate
Living Room Info:
Dimensions: —
Location: —Dimensions: —
Floor Type: Carpet
Family Room Info:
Dimensions: —
Location: —Dimensions: —
Floor Type: Carpet
Additional Rooms Info:
Rooms: No additional rooms
Basement: FullRooms: No additional rooms
Other Specifics
| 3 | |
| Concrete Perimeter | |
| Garage | |
| — | |
| — | |
| — | |
| Storms/Screens | |
| Horses Allowed, Irregular Lot, Paddock, Wooded | |
| 361.05X430.6X350X388.7 | |
| Unfinished | |
| None | |
| Wood Laminate Floors, First Floor Bedroom, First Floor Laundry, First Floor Full Bath | |
| Range, Microwave, Dishwasher, Refrigerator, Washer, Dryer | |
| Not in DB | |
| — | |
| — | |
| Wood Burning, Attached Fireplace Doors/Screen |
Tax History
| Year | Property Taxes |
|---|---|
| 2012 | $7,929 |
Contact Agent
Nearby Similar Homes
8702 Mason Hill Road, Woodstock, Illinois 60098
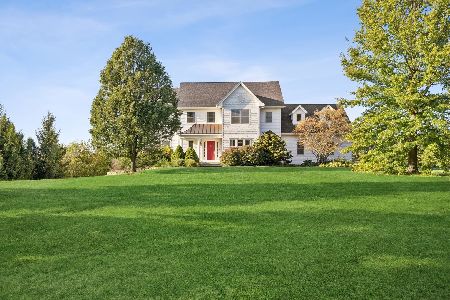
For Sale
$739,000
3 beds / 2.1 baths / 3,029 ft2
Single Family / Built: 2004
12
Nearby Sold Comparables
8810 Crystal Springs Road, Woodstock, Illinois 60098
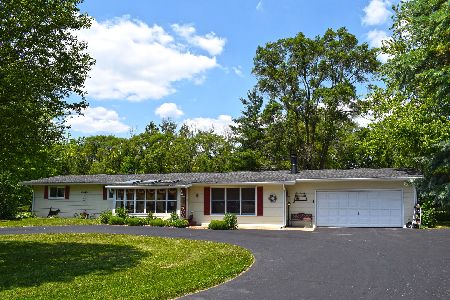
Sold
$289,900
3 beds / 2.1 baths / 1,625 ft2
Single Family / Built: 1977
2334
2110 Country Club Road, Woodstock, Illinois 60098

Sold
$295,000
2 beds / 2.0 baths / 2,241 ft2
Single Family / Built: 1867
3304
8805 Bull Run Trail, Woodstock, Illinois 60098
Sold
$329,900
3 beds / 3.1 baths / 2,164 ft2
Single Family / Built: 1993
3958
8805 Bull Run Trail Trail, Woodstock, Illinois 60098

Sold
$349,000
3 beds / 3.1 baths / 4,322 ft2
Single Family / Built: 1993
2301
8717 Bull Run Trail, Woodstock, Illinois 60098
Sold
$409,000
4 beds / 2.1 baths / 3,307 ft2
Single Family / Built: 1979
3671
8911 Mason Hill Road, Woodstock, Illinois 60098
Sold
$435,000
3 beds / 3.0 baths / 2,112 ft2
Single Family / Built: 1986
6314
Contact Agent
Listing Provided By
RE/MAX Unlimited Northwest
