

2307 Loop Road, Algonquin, Illinois 60102
Sorry, we are updating photos, please update this page in 15 minutes
$230,000
|
Sold
|
|
| Status: | Closed |
| Sqft: | 2,632 |
| Cost/Sqft: | $95 |
| Beds: | 4 |
| Baths: | 3 |
| Year Built: | 2000 |
| Property Taxes: | $6,656 |
| Days On Market: | 4167 |
| Lot Size: | 0,35 |
Description
MULTIPLE OFFER SITUATION. HIGHEST AND BEST DUE BY 9AM ON 9/11/15. WHAT A DEAL FOR THIS 4BR/2.5BA HOME WITH A FINISHED BASEMENT, PATIO AND ABOVE GROUND POOL IN WILLOUGHBY FARMS. WOOD LAMINATE FLOORS ON FIRST FLOOR, FP IN FAMILY ROOM. HOME NEEDS SOME TLC BUT IT IS PRICED ACCORIDINGLY AND IS PRICED TO MOVE. CLOSE TO SHOPPING OFF OF RANDALL RD AND JUST MINUTES TO JANE ADAMS TOLLWAY.
Property Specifics
| Single Family | |
| — | |
| Traditional | |
| 2000 | |
| Partial | |
| Brick, Frame | |
| Asphalt | |
| — | |
| No | |
| 0.35 |
| Kane | |
| — | |
| 415 / Annual | |
| Other | |
| Public | |
| Public Sewer | |
| Central Air | |
| Natural Gas, Forced Air | |
| 08939206 | |
| 0308106006 |
Nearby Schools
| NAME: | DISTRICT: | DISTANCE: | |
|---|---|---|---|
|
High School
H D Jacobs High School |
300 | Not in DB | |
Property History
| DATE: | EVENT: | PRICE: | SOURCE: |
|---|---|---|---|
| 27 Oct, 2015 | Sold | $230,000 | MRED MLS |
| 11 Sep, 2015 | Under contract | $249,900 | MRED MLS |
| — | Last price change | $255,000 | MRED MLS |
| 1 Jun, 2015 | Listed for sale | $269,900 | MRED MLS |
| 23 May, 2019 | Sold | $327,000 | MRED MLS |
| 23 Apr, 2019 | Under contract | $337,700 | MRED MLS |
| 17 Jan, 2019 | Listed for sale | $337,700 | MRED MLS |
Sorry, we are updating photos, please update this page in 15 minutes
Room Specifics
All Bedroom Info:
Total Bedrooms: 4
Bedrooms Above Ground: 4
Bedrooms Below Ground: 0
Total Bedrooms: 4
Bedrooms Above Ground: 4
Bedrooms Below Ground: 0
Second Bedroom Info:
Dimensions: —
Location: —Dimensions: —
Floor Type: Carpet
Third Bedroom Info:
Dimensions: —
Location: —Dimensions: —
Floor Type: Carpet
Fourth Bedroom Info:
Dimensions: —
Location: —Dimensions: —
Floor Type: Carpet
Bathroom Info:
Full Bathrooms: 3
Partial Bathrooms: 1Full Bathrooms: 3
Bathroom Amenities: Separate Shower
Bathroom in Basement: 0
Dining Room Info:
Dimensions: —
Location: —Dimensions: —
Floor Type: Wood Laminate
Kitchen Info:
Dimensions: —
Location: —Dimensions: —
Floor Type: Wood Laminate
Living Room Info:
Dimensions: —
Location: —Dimensions: —
Floor Type: Wood Laminate
Family Room Info:
Dimensions: —
Location: —Dimensions: —
Floor Type: Wood Laminate
Additional Rooms Info:
Rooms: Eating Area
Basement: PartialRooms: Eating Area
Other Specifics
| 3 | |
| Concrete Perimeter | |
| Garage | |
| — | |
| — | |
| — | |
| Patio, Above Ground Pool | |
| — | |
| 15246SF | |
| — | |
| Full | |
| Wood Laminate Floors | |
| — | |
| Not in DB | |
| Sidewalks, Street Lights, Street Paved | |
| — | |
| — |
Tax History
| Year | Property Taxes |
|---|---|
| 2015 | $6,656 |
| 2019 | $7,942 |
Contact Agent
Nearby Similar Homes
1020 Waterford Street, Algonquin, Illinois 60102
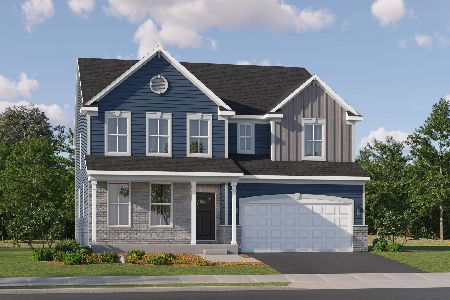
For Sale
$710,220
4 beds / 3.1 baths / 3,237 ft2
Single Family / Built: 2025
202
1010 Waterford Street, Algonquin, Illinois 60102
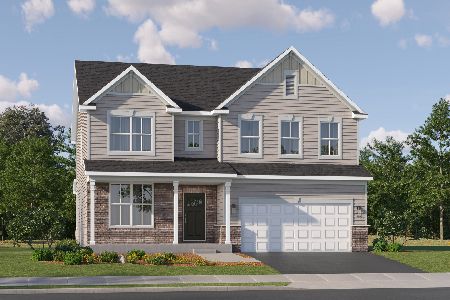
For Sale
$706,640
4 beds / 2.1 baths / 3,064 ft2
Single Family / Built: 2026
149
1011 Waterford Street, Algonquin, Illinois 60102
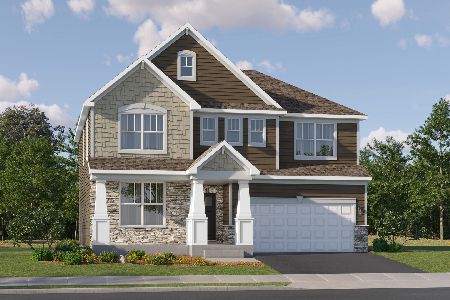
For Sale
$648,090
4 beds / 2.1 baths / 2,772 ft2
Single Family / Built: 2025
45
1200 Waterford Street, Algonquin, Illinois 60102
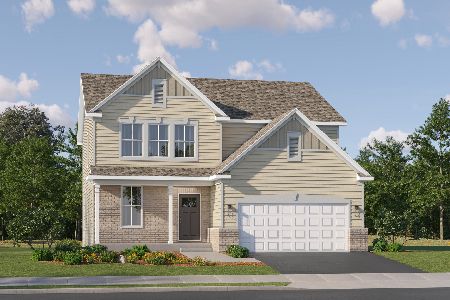
For Sale
$569,955
4 beds / 2.1 baths / 2,509 ft2
Single Family / Built: 2025
100
1021 Waterford Street, Algonquin, Illinois 60102
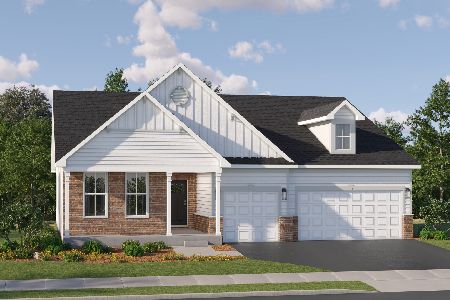
For Sale
$641,090
3 beds / 2.1 baths / 2,146 ft2
Single Family / Built: 2025
129
1001 Waterford Street, Algonquin, Illinois 60102
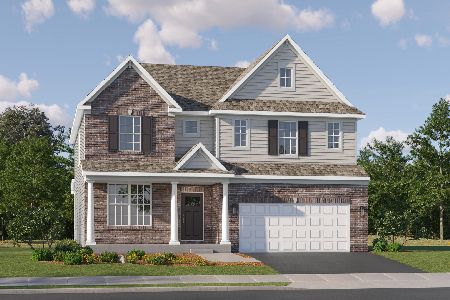
For Sale
$675,990
4 beds / 2.1 baths / 3,064 ft2
Single Family / Built: 2025
65
Nearby Sold Comparables
2307 Loop Road, Algonquin, Illinois 60102

Sold
$337,700
4 beds / 2.1 baths / 2,632 ft2
Single Family / Built: 2000
2841
2309 Loop Road, Algonquin, Illinois 60102
Sold
$284,000
3 beds / 2.1 baths / 2,994 ft2
Single Family / Built: 2000
5681
2111 Tracy Lane, Algonquin, Illinois 60102
Sold
$297,500
3 beds / 2.1 baths / 3,000 ft2
Single Family / Built: 2000
6039
2303 Loop Road, Algonquin, Illinois 60102
Sold
$340,000
4 beds / 3.1 baths / 3,410 ft2
Single Family / Built: 2000
3893
2308 Loop Road, Algonquin, Illinois 60102
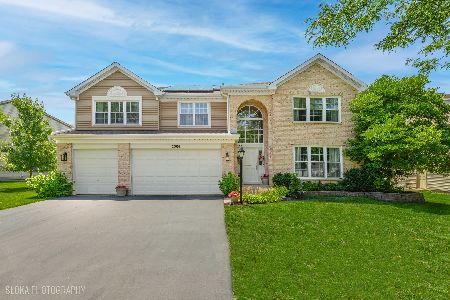
Sold
$625,000
5 beds / 4.0 baths / 5,180 ft2
Single Family / Built: 2000
384
2131 Tracy Lane, Algonquin, Illinois 60102
Sold
$369,900
4 beds / 2.2 baths / 0 ft2
Single Family / Built: 2001
6970
Contact Agent
Listing Provided By
Weichert, Realtors-Kingsland Properties
