

231 Clifton Avenue, Elgin, Illinois 60123
Subdivision > South Washington Heights
Sorry, we are updating photos, please update this page in 15 minutes
$81,000
|
Sold
|
|
| Status: | Closed |
| Sqft: | 1,320 |
| Cost/Sqft: | $68 |
| Beds: | 3 |
| Baths: | 2 |
| Year Built: | 1950 |
| Property Taxes: | $4,949 |
| Days On Market: | 5248 |
| Lot Size: | 0,00 |
Description
This wonderful Ranch home is Located Close to Area Schools. Features Hardwood Floors in the Living Room and Dining Room! Kitchen has a Large Eat in Area! Partially Finished Basement! Large Deck for Entertaining or Just Relaxing!
Property Specifics
| Single Family | |
| — | |
| Ranch | |
| 1950 | |
| Partial | |
| Aluminum Siding, Vinyl Siding | |
| Asphalt | |
| — | |
| No | |
| — |
| Kane | |
| South Washington Heights | |
| 0 / Not Applicable | |
| None | |
| Public | |
| Public Sewer | |
| Central Air | |
| Natural Gas, Forced Air | |
| 08092281 | |
| 0622203010 |
Nearby Schools
| NAME: | DISTRICT: | DISTANCE: | |
|---|---|---|---|
|
Grade School
Harriet Gifford Elementary Schoo |
46 | — | |
|
Middle School
Abbott Middle School |
46 | Not in DB | |
|
High School
Larkin High School |
46 | Not in DB | |
Property History
| DATE: | EVENT: | PRICE: | SOURCE: |
|---|---|---|---|
| 7 May, 2013 | Sold | $81,000 | MRED MLS |
| 19 Dec, 2012 | Under contract | $89,900 | MRED MLS |
| — | Last price change | $92,900 | MRED MLS |
| 12 Jun, 2012 | Listed for sale | $119,900 | MRED MLS |
| 14 Aug, 2019 | Under contract | $0 | MRED MLS |
| 5 Jul, 2019 | Listed for sale | $0 | MRED MLS |
Sorry, we are updating photos, please update this page in 15 minutes
Room Specifics
All Bedroom Info:
Total Bedrooms: 3
Bedrooms Above Ground: 3
Bedrooms Below Ground: 0
Total Bedrooms: 3
Bedrooms Above Ground: 3
Bedrooms Below Ground: 0
Second Bedroom Info:
Dimensions: —
Location: —Dimensions: —
Floor Type: Carpet
Third Bedroom Info:
Dimensions: —
Location: —Dimensions: —
Floor Type: Carpet
Bathroom Info:
Full Bathrooms: 2
Partial Bathrooms: 0Full Bathrooms: 2
Bathroom Amenities: —
Bathroom in Basement: 0
Dining Room Info:
Dimensions: —
Location: —Dimensions: —
Floor Type: Hardwood
Kitchen Info:
Dimensions: —
Location: —Dimensions: —
Floor Type: Ceramic Tile
Features: Eating Area-Table Space
Living Room Info:
Dimensions: —
Location: —Dimensions: —
Floor Type: Hardwood
Family Room Info:
Dimensions: —
Location: —Dimensions: —
Floor Type: Vinyl
Additional Rooms Info:
Rooms: Den, Other Room
Basement: PartialRooms: Den, Other Room
Other Specifics
| 1 | |
| Concrete Perimeter | |
| Garage | |
| — | |
| — | |
| — | |
| Storms/Screens | |
| — | |
| 50 X 132 | |
| — | |
| None | |
| Hardwood Floors, Wood Laminate Floors | |
| Range | |
| Not in DB | |
| Sidewalks, Street Paved | |
| — | |
| — |
Tax History
| Year | Property Taxes |
|---|---|
| 2013 | $4,949 |
Contact Agent
Nearby Similar Homes
1168 Erie Street, Elgin, Illinois 60123

For Sale
$249,900
2 beds / 1.0 baths / 1,044 ft2
Single Family / Built: 1944
4
160 Melrose Avenue, Elgin, Illinois 60123

For Sale
$279,900
2 beds / 1.1 baths / 1,011 ft2
Single Family / Built: 1973
31
225 Aldine Avenue, Elgin, Illinois 60123

For Sale
$289,000
2 beds / 2.0 baths / 1,456 ft2
Single Family / Built: 1940
2
132 Weston Avenue, Elgin, Illinois 60123
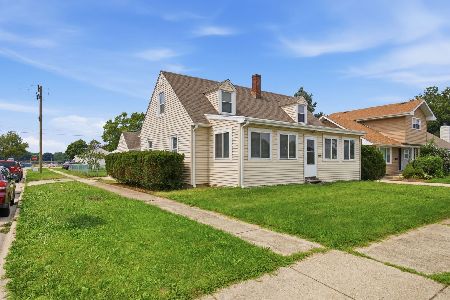
For Sale
$279,000
4 beds / 1.0 baths / 1,400 ft2
Single Family / Built: 1938
40
133 Aldine Street, Elgin, Illinois 60123

For Sale
$319,900
3 beds / 1.1 baths / 1,360 ft2
Single Family / Built: 1950
11
987 South Street, Elgin, Illinois 60123

For Sale
$289,900
2 beds / 2.0 baths / 1,000 ft2
Single Family / Built: 1930
92
Nearby Sold Comparables
247 Clifton Avenue, Elgin, Illinois 60123

Sold
$226,900
3 beds / 2.1 baths / 1,320 ft2
Single Family / Built: —
7239
247 Clifton Avenue, Elgin, Illinois 60123
Sold
$122,500
3 beds / 2.1 baths / 1,320 ft2
Single Family / Built: —
4371
229 Clifton Avenue, Elgin, Illinois 60123
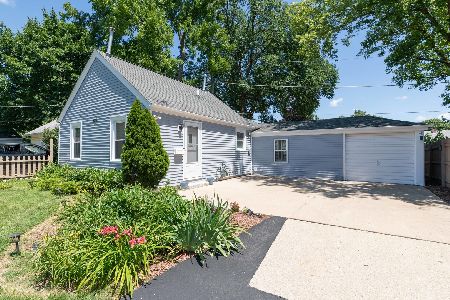
Sold
$190,000
2 beds / 1.0 baths / 792 ft2
Single Family / Built: 1940
1563
1220 Meyer Street, Elgin, Illinois 60123

Sold
$199,000
2 beds / 2.0 baths / 950 ft2
Single Family / Built: 1950
1871
225 Clifton Avenue, Elgin, Illinois 60123
Sold
$105,000
2 beds / 1.0 baths / 0 ft2
Single Family / Built: —
2736
Contact Agent
Listing Provided By
Berkshire Hathaway HomeServices Starck Real Estate
