

2310 Brookside Lane, Aurora, Illinois 60502
Subdivision > Stonebridge
Sorry, we are updating photos, please update this page in 15 minutes
$316,000
|
Sold
|
|
| Status: | Closed |
| Sqft: | 2,317 |
| Cost/Sqft: | $142 |
| Beds: | 3 |
| Baths: | 3 |
| Year Built: | 1994 |
| Property Taxes: | $8,612 |
| Days On Market: | 5657 |
| Lot Size: | 0,01 |
Description
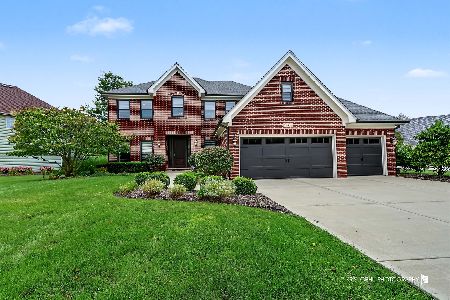
Wonderful first floor master in maintenance-free Lakeside of Stonebridge! Mint condition. Two-story great room with fireplace. First floor master exits to screen porch to enjoy the views of the brook. Luxury master bath. Generous eat-in kitchen. Large loft with skylites, overlooks family room. 9 foot basement ready to finish! Very private back yard. Close to I-88, train, schools and shopping!
Property Specifics
| Single Family | |
| — | |
| — | |
| 1994 | |
| Full | |
| Brick, Other | |
| Shake | |
| — | |
| Yes | |
| 0.01 |
| Du Page | |
| Stonebridge | |
| 165 / Monthly | |
| Insurance, Security, Lawn Care, Snow Removal | |
| Public | |
| Public Sewer | |
| Central Air | |
| Natural Gas, Forced Air | |
| 07799998 | |
| 0707306025 |
Nearby Schools
| NAME: | DISTRICT: | DISTANCE: | |
|---|---|---|---|
|
Grade School
Brooks Elementary School |
204 | — | |
|
Middle School
Granger Middle School |
204 | Not in DB | |
|
High School
Metea Valley High School |
204 | Not in DB | |
Property History
| DATE: | EVENT: | PRICE: | SOURCE: |
|---|---|---|---|
| 28 Jul, 2011 | Sold | $316,000 | MRED MLS |
| 11 May, 2011 | Under contract | $329,900 | MRED MLS |
| 6 May, 2011 | Listed for sale | $329,900 | MRED MLS |
| 11 May, 2015 | Sold | $335,000 | MRED MLS |
| 11 Apr, 2015 | Under contract | $335,000 | MRED MLS |
| 1 Apr, 2015 | Listed for sale | $335,000 | MRED MLS |
| 15 May, 2015 | Under contract | $0 | MRED MLS |
| 12 May, 2015 | Listed for sale | $0 | MRED MLS |
Sorry, we are updating photos, please update this page in 15 minutes
Room Specifics
All Bedroom Info:
Total Bedrooms: 3
Bedrooms Above Ground: 3
Bedrooms Below Ground: 0
Total Bedrooms: 3
Bedrooms Above Ground: 3
Bedrooms Below Ground: 0
Second Bedroom Info:
Dimensions: —
Location: —Dimensions: —
Floor Type: Carpet
Third Bedroom Info:
Dimensions: —
Location: —Dimensions: —
Floor Type: Carpet
Bathroom Info:
Full Bathrooms: 3
Partial Bathrooms: 1Full Bathrooms: 3
Bathroom Amenities: Whirlpool, Separate Shower, Double Sink
Bathroom in Basement: 0
Dining Room Info:
Dimensions: —
Location: —Dimensions: —
Floor Type: Hardwood
Kitchen Info:
Dimensions: —
Location: —Dimensions: —
Floor Type: Hardwood
Features: Eating Area-Table Space, Pantry-Closet
Family Room Info:
Dimensions: —
Location: —Dimensions: —
Floor Type: Carpet
Additional Rooms Info:
Rooms: Eating Area, Loft, Screened Porch
Basement: FullRooms: Eating Area, Loft, Screened Porch
Other Specifics
| 2 | |
| — | |
| Garage | |
| — | |
| — | |
| — | |
| Deck, Porch Screened | |
| Landscaped, Stream(s) | |
| 79X78X43X108 | |
| Unfinished | |
| Full | |
| Vaulted/Cathedral Ceilings, Hardwood Floors, First Floor Bedroom, First Floor Laundry, First Floor Full Bath | |
| Range, Microwave, Dishwasher, Refrigerator, Disposal | |
| Not in DB | |
| — | |
| — | |
| Gas Starter |
Tax History
| Year | Property Taxes |
|---|---|
| 2011 | $8,612 |
| 2015 | $9,435 |
Contact Agent
Nearby Similar Homes
2198 Brookside Lane, Aurora, Illinois 60502

For Sale
$499,900
3 beds / 2.2 baths / 2,805 ft2
Single Family / Built: 1994
24
1360 Mansfield Drive, Aurora, Illinois 60502

For Sale
$489,900
2 beds / 3.0 baths / 2,013 ft2
Single Family / Built: 2005
16
1058 Courtland Place, Aurora, Illinois 60502

For Sale
$775,000
5 beds / 3.1 baths / 3,660 ft2
Single Family / Built: 1994
71
1985 Reckinger Road, Aurora, Illinois 60502

For Sale
$449,900
3 beds / 2.0 baths / 2,356 ft2
Single Family / Built: 1976
28
1119 Heathrow Lane, Aurora, Illinois 60502

For Sale
$449,900
2 beds / 2.0 baths / 1,736 ft2
Single Family / Built: 2011
48
2508 Stonehenge Drive, Aurora, Illinois 60502
For Sale
$1,148,000
4 beds / 4.1 baths / 3,755 ft2
Single Family / Built: 1999
39
Nearby Sold Comparables


Contact Agent
Listing Provided By
Coldwell Banker Residential
