

2314 Evergreen Avenue, Arlington Heights, Illinois 60004
Subdivision > Chatelaine
Sorry, we are updating photos, please update this page in 15 minutes
$366,500
|
Sold
|
|
| Status: | Closed |
| Sqft: | 2,400 |
| Cost/Sqft: | $162 |
| Beds: | 4 |
| Baths: | 3 |
| Year Built: | 1973 |
| Property Taxes: | $8,925 |
| Days On Market: | 5366 |
| Lot Size: | 0,00 |
Description
Well cared for and appointed traditional two story home. Plenty of room with 4 bedrooms, 2 full and one half baths, large family room w/ fireplace and built in office area. Recently remodeled full bath, basement w/ craft room, new carpet, beautiful cedar deck and limestone patio. Professionally landscaped yard with irrigation system. Lrg unfin bsmt area for storage/workshop. Pride in ownership shows!
Property Specifics
| Single Family | |
| — | |
| Traditional | |
| 1973 | |
| Full | |
| Aluminum Siding, Brick | |
| Asphalt | |
| — | |
| No | |
| — |
| Cook | |
| Chatelaine | |
| 0 / Not Applicable | |
| None | |
| Lake Michigan | |
| Public Sewer | |
| Central Air | |
| Natural Gas, Forced Air | |
| 08008678 | |
| 03171130010000 |
Nearby Schools
| NAME: | DISTRICT: | DISTANCE: | |
|---|---|---|---|
|
Grade School
Ivy Hill Elementary School |
25 | — | |
|
Middle School
Thomas Middle School |
25 | Not in DB | |
|
High School
Buffalo Grove High School |
214 | Not in DB | |
Property History
| DATE: | EVENT: | PRICE: | SOURCE: |
|---|---|---|---|
| 21 Jun, 2012 | Sold | $366,500 | MRED MLS |
| 27 Apr, 2012 | Under contract | $389,900 | MRED MLS |
| 2 Mar, 2012 | Listed for sale | $389,900 | MRED MLS |
| 18 Mar, 2022 | Sold | $470,000 | MRED MLS |
| 23 Jan, 2022 | Under contract | $484,900 | MRED MLS |
| — | Last price change | $495,000 | MRED MLS |
| 20 Dec, 2021 | Listed for sale | $495,000 | MRED MLS |
Sorry, we are updating photos, please update this page in 15 minutes
Room Specifics
All Bedroom Info:
Total Bedrooms: 4
Bedrooms Above Ground: 4
Bedrooms Below Ground: 0
Total Bedrooms: 4
Bedrooms Above Ground: 4
Bedrooms Below Ground: 0
Second Bedroom Info:
Dimensions: —
Location: —Dimensions: —
Floor Type: Carpet
Third Bedroom Info:
Dimensions: —
Location: —Dimensions: —
Floor Type: Carpet
Fourth Bedroom Info:
Dimensions: —
Location: —Dimensions: —
Floor Type: Carpet
Bathroom Info:
Full Bathrooms: 3
Partial Bathrooms: 1Full Bathrooms: 3
Bathroom Amenities: —
Bathroom in Basement: 0
Dining Room Info:
Dimensions: —
Location: —Dimensions: —
Floor Type: Carpet
Kitchen Info:
Dimensions: —
Location: —Dimensions: —
Floor Type: Wood Laminate
Features: Eating Area-Table Space, Pantry-Closet
Laundry Room Info:
Dimensions: —
Location: —Dimensions: —
Floor Type: Wood Laminate
Living Room Info:
Dimensions: —
Location: —Dimensions: —
Floor Type: Carpet
Family Room Info:
Dimensions: —
Location: —Dimensions: —
Floor Type: Wood Laminate
Additional Rooms Info:
Rooms: Recreation Room
Basement: FullRooms: Recreation Room
Other Specifics
| 2 | |
| Concrete Perimeter | |
| Garage | |
| — | |
| — | |
| — | |
| Deck, Patio, Brick Paver Patio | |
| Corner Lot | |
| 125X90 | |
| — | |
| Full | |
| Skylight(s), First Floor Laundry | |
| Range, Microwave, Dishwasher, Refrigerator, Disposal | |
| Not in DB | |
| — | |
| — | |
| Gas Log, Gas Starter |
Tax History
| Year | Property Taxes |
|---|---|
| 2012 | $8,925 |
| 2022 | $9,752 |
Contact Agent
Nearby Similar Homes
23 Suffield Drive, Arlington Heights, Illinois 60004
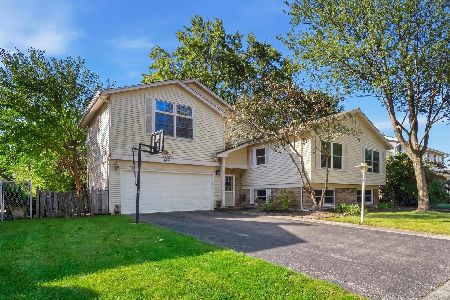
For Sale
$495,000
3 beds / 3.0 baths / 1,978 ft2
Single Family / Built: 1965
13
2703 Ridge Avenue, Arlington Heights, Illinois 60004
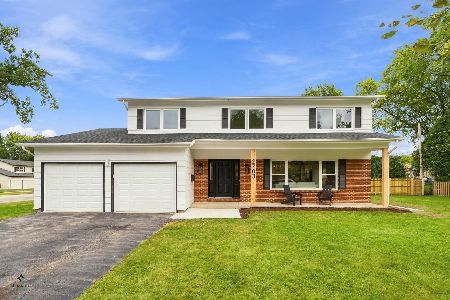
For Sale
$824,900
5 beds / 2.1 baths / 2,425 ft2
Single Family / Built: 1966
19
Nearby Sold Comparables


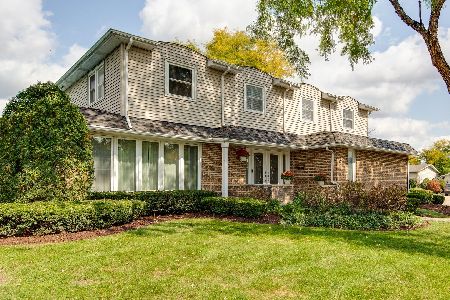
16 Brookwood Drive, Arlington Heights, Illinois 60004
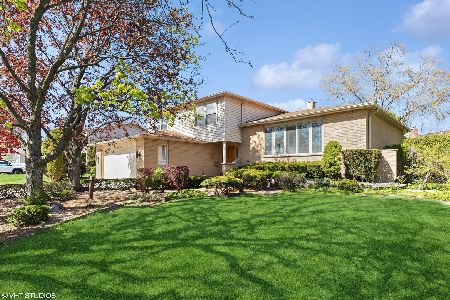
Sold
$524,900
4 beds / 2.1 baths / 2,150 ft2
Single Family / Built: 1972
1250
2309 Evergreen Avenue, Arlington Heights, Illinois 60004

Sold
$450,000
4 beds / 2.1 baths / 0 ft2
Single Family / Built: 1972
1180
Contact Agent
Listing Provided By
Coldwell Banker The Real Estate Group
