

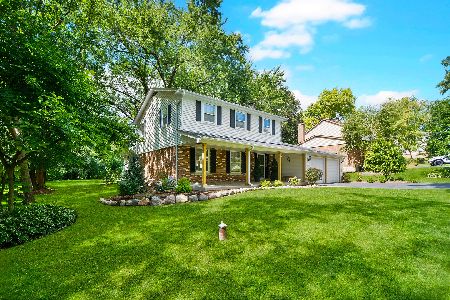
232 Florence Avenue, Inverness, Illinois 60010
Sorry, we are updating photos, please update this page in 15 minutes
$410,000
|
Sold
|
|
| Status: | Closed |
| Sqft: | 0 |
| Cost/Sqft: | — |
| Beds: | 4 |
| Baths: | 4 |
| Year Built: | 1968 |
| Property Taxes: | $9,051 |
| Days On Market: | 5176 |
| Lot Size: | 0,00 |
Description
Beautiful all-brick hillside ranch on 3/4 acre lot, 4 BR, 3.5 bath. All bathrooms remodeled, newly refinishd hdwd flrs, freshly paintd, kitchen has newer appliances & eat-at granite countertop. Family rm has fireplace & large sliding glass doors to deck. Master has private bath, walk-in closet, & sliding doors to deck. Basement has large brick & cedar FR w/ fireplace & SGD to enclosed patio. Excl: DR & Mbath fixture.
Property Specifics
| Single Family | |
| — | |
| Ranch | |
| 1968 | |
| Partial, Walkout | |
| Brick | |
| — | |
| CUSTOM | |
| No | |
| — |
| Cook | |
| — | |
| 0 / Not Applicable | |
| None | |
| Private Well | |
| Septic-Private | |
| Central Air | |
| Natural Gas, Forced Air | |
| 08143190 | |
| 02171100160000 |
Nearby Schools
| NAME: | DISTRICT: | DISTANCE: | |
|---|---|---|---|
|
Grade School
Marion Jordan Elementary School |
15 | — | |
|
Middle School
Walter R Sundling Junior High Sc |
15 | Not in DB | |
|
High School
Wm Fremd High School |
211 | Not in DB | |
Property History
| DATE: | EVENT: | PRICE: | SOURCE: |
|---|---|---|---|
| 12 Jul, 2013 | Sold | $410,000 | MRED MLS |
| 13 May, 2013 | Under contract | $419,000 | MRED MLS |
| — | Last price change | $429,000 | MRED MLS |
| 22 Aug, 2012 | Listed for sale | $479,000 | MRED MLS |
Sorry, we are updating photos, please update this page in 15 minutes
Room Specifics
All Bedroom Info:
Total Bedrooms: 4
Bedrooms Above Ground: 4
Bedrooms Below Ground: 0
Total Bedrooms: 4
Bedrooms Above Ground: 4
Bedrooms Below Ground: 0
Second Bedroom Info:
Dimensions: —
Location: —Dimensions: —
Floor Type: Hardwood
Third Bedroom Info:
Dimensions: —
Location: —Dimensions: —
Floor Type: Hardwood
Fourth Bedroom Info:
Dimensions: —
Location: —Dimensions: —
Floor Type: Hardwood
Bathroom Info:
Full Bathrooms: 4
Partial Bathrooms: 1Full Bathrooms: 4
Bathroom Amenities: —
Bathroom in Basement: 1
Dining Room Info:
Dimensions: —
Location: —Dimensions: —
Floor Type: Hardwood
Kitchen Info:
Dimensions: —
Location: —Dimensions: —
Floor Type: Other
Features: Eating Area-Table Space
Living Room Info:
Dimensions: —
Location: —Dimensions: —
Floor Type: Carpet
Family Room Info:
Dimensions: —
Location: —Dimensions: —
Floor Type: Hardwood
Additional Rooms Info:
Rooms: Enclosed Porch, Recreation Room, Storage, Workshop
Basement: Partial, WalkoutRooms: Enclosed Porch, Recreation Room, Storage, Workshop
Other Specifics
| 2 | |
| — | |
| Garage | |
| — | |
| — | |
| — | |
| Deck, Patio, Porch Screened | |
| Wooded | |
| 217X180X100X83X63 | |
| — | |
| Full | |
| Hardwood Floors, First Floor Bedroom, First Floor Laundry, First Floor Full Bath | |
| Range, Microwave, Dishwasher, Washer, Dryer | |
| Not in DB | |
| — | |
| — | |
| Wood Burning, Attached Fireplace Doors/Screen, Gas Log |
Tax History
| Year | Property Taxes |
|---|---|
| 2013 | $9,051 |
Contact Agent
Nearby Similar Homes
211 Haman Road, Inverness, Illinois 60010

Foreclosure
$0
3 beds / 2.0 baths / 1,466 ft2
Single Family / Built: 1939
15
114 Rosemary Avenue, Inverness, Illinois 60010
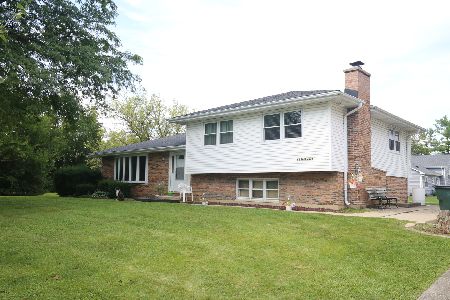
For Sale
$445,250
4 beds / 2.0 baths / 1,580 ft2
Single Family / Built: 1975
50
354 Ela Road, Inverness, Illinois 60067
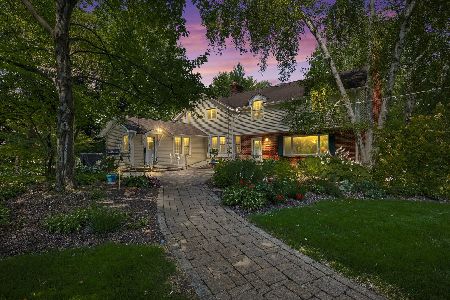
For Sale
$660,000
6 beds / 3.0 baths / 3,160 ft2
Single Family / Built: 1833
11
1726 Galloway Circle, Inverness, Illinois 60010
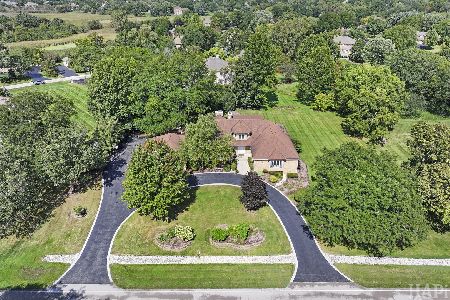
For Sale
$1,195,000
4 beds / 4.1 baths / 6,159 ft2
Single Family / Built: 1985
17
875 Sterling Road, Inverness, Illinois 60067
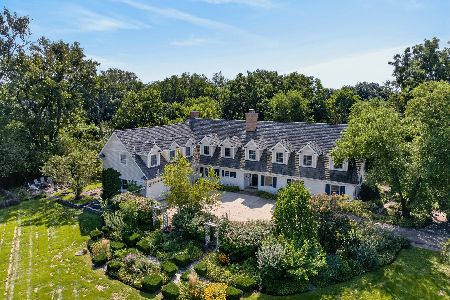
For Sale
$1,200,000
5 beds / 5.2 baths / 6,350 ft2
Single Family / Built: 1960
41
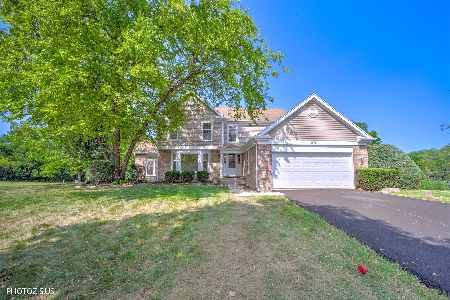
Nearby Sold Comparables
234 Florence Avenue, Inverness, Illinois 60010
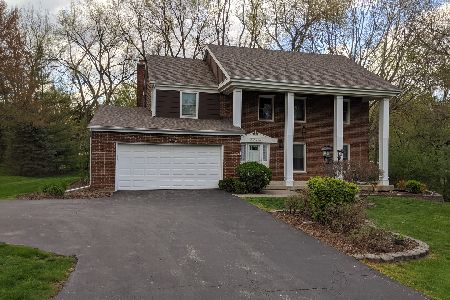
Sold
$450,000
4 beds / 2.1 baths / 3,496 ft2
Single Family / Built: 1972
1998
234 Florence Avenue, Inverness, Illinois 60010
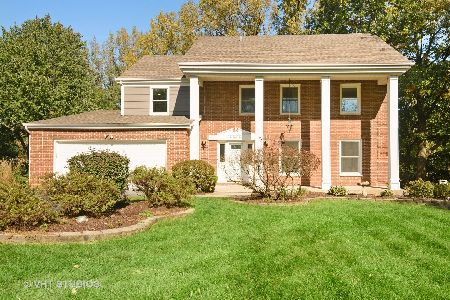
Sold
$694,000
4 beds / 2.1 baths / 3,496 ft2
Single Family / Built: 1972
1746
356 Windsor Lane, Inverness, Illinois 60010

Sold
$419,800
4 beds / 2.1 baths / 2,346 ft2
Single Family / Built: 1970
3943
356 Windsor Lane, Inverness, Illinois 60010
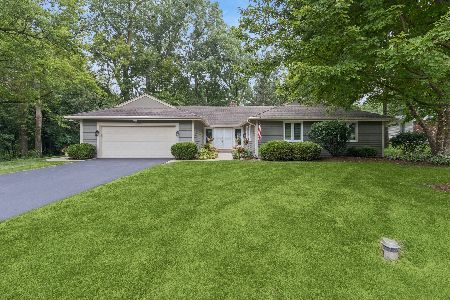
Sold
$625,000
4 beds / 2.1 baths / 2,346 ft2
Single Family / Built: 1970
78
352 Windsor Lane, Inverness, Illinois 60010

Sold
$409,500
3 beds / 2.1 baths / 2,500 ft2
Single Family / Built: 1968
2186
352 Windsor Lane, Inverness, Illinois 60010
Sold
$625,000
3 beds / 2.1 baths / 2,500 ft2
Single Family / Built: 1968
424
Contact Agent
Listing Provided By
4 Sale Realty, Inc.
