

2323 Douglas Avenue, Des Plaines, Illinois 60018
Sorry, we are updating photos, please update this page in 15 minutes
$660,000
|
Sold
|
|
| Status: | Closed |
| Sqft: | 4,500 |
| Cost/Sqft: | $153 |
| Beds: | 5 |
| Baths: | 5 |
| Year Built: | 2013 |
| Property Taxes: | $13,542 |
| Days On Market: | 4190 |
| Lot Size: | 0,00 |
Description
STUNNING NEWLY CONSTRUCTED HOME IN A FANTASTIC LOCATION. OFFERS 4500 SQFT OF LIVING SPACE. 5 BED AND 4.5 BATHS. GOURMET KITCHEN WITH TOP OF THE LINE SS APPLS, 2 OVENS, WARMING DRAWER & 48" REFRIGERATOR. FIN BASEMENT WITH WORKOUT ROOM, WET BAR AND HUGE REC ROOM. MODERN BATHROOMS WITH EXQUISITE FIXTURES. BUILT IN SURROUND SOUND SYSTEM, CENTRAL VAC, BACK UP GENERATOR, SPRINKLER SYS. HUGE DECK IN THE BACK. 3 CAR HEATED G
Property Specifics
| Single Family | |
| — | |
| Colonial | |
| 2013 | |
| Full | |
| Brick | |
| Asphalt | |
| — | |
| No | |
| — |
| Cook | |
| — | |
| 0 / Not Applicable | |
| None | |
| Lake Michigan | |
| Public Sewer, Sewer-Storm | |
| Central Air | |
| Natural Gas, Forced Air, Sep Heating Systems - 2+ | |
| 08931027 | |
| 09304090190000 |
Property History
| DATE: | EVENT: | PRICE: | SOURCE: |
|---|---|---|---|
| 10 Jul, 2012 | Sold | $521,000 | MRED MLS |
| 4 May, 2012 | Under contract | $629,000 | MRED MLS |
| 1 May, 2012 | Listed for sale | $629,000 | MRED MLS |
| 6 Oct, 2015 | Sold | $660,000 | MRED MLS |
| 15 Jul, 2015 | Under contract | $689,900 | MRED MLS |
| — | Last price change | $699,900 | MRED MLS |
| 22 May, 2015 | Listed for sale | $699,900 | MRED MLS |
| 8 Sep, 2023 | Listed for sale | $0 | MRED MLS |
| 30 Jun, 2026 | Sold | $925,000 | MRED MLS |
| 15 May, 2026 | Under contract | $1,000,000 | MRED MLS |
| — | Last price change | $1,100,000 | MRED MLS |
| 18 Mar, 2026 | Listed for sale | $1,150,000 | MRED MLS |
Sorry, we are updating photos, please update this page in 15 minutes
Room Specifics
All Bedroom Info:
Total Bedrooms: 5
Bedrooms Above Ground: 5
Bedrooms Below Ground: 0
Total Bedrooms: 5
Bedrooms Above Ground: 5
Bedrooms Below Ground: 0
Second Bedroom Info:
Dimensions: —
Location: —Dimensions: —
Floor Type: Hardwood
Third Bedroom Info:
Dimensions: —
Location: —Dimensions: —
Floor Type: Hardwood
Fourth Bedroom Info:
Dimensions: —
Location: —Dimensions: —
Floor Type: Hardwood
Bathroom Info:
Full Bathrooms: 5
Partial Bathrooms: 1Full Bathrooms: 5
Bathroom Amenities: Whirlpool, Separate Shower, Double Sink, Full Body Spray Shower, Soaking Tub
Bathroom in Basement: 1
Dining Room Info:
Dimensions: —
Location: —Dimensions: —
Floor Type: Hardwood
Kitchen Info:
Dimensions: —
Location: —Dimensions: —
Floor Type: Ceramic Tile
Features: Eating Area-Table Space, Island
Laundry Room Info:
Dimensions: —
Location: —Dimensions: —
Floor Type: Ceramic Tile
Living Room Info:
Dimensions: —
Location: —Dimensions: —
Floor Type: Hardwood
Family Room Info:
Dimensions: —
Location: —Dimensions: —
Floor Type: Hardwood
Additional Rooms Info:
Rooms: Bonus Room, Bedroom 5, Exercise Room, Foyer, Recreation Room
Basement: FullRooms: Bonus Room, Bedroom 5, Exercise Room, Foyer, Recreation Room
Other Specifics
| 3 | |
| Concrete Perimeter | |
| Garage, Space/s | |
| — | |
| — | |
| — | |
| Deck, Brick Paver Patio, Storms/Screens | |
| Cul-De-Sac | |
| 55X151 | |
| Pull Down Stair | |
| Full | |
| Vaulted/Cathedral Ceilings, Bar-Wet, Hardwood Floors, First Floor Bedroom, Second Floor Laundry | |
| Double Oven, Range, Microwave, Dishwasher, High End Refrigerator, Washer, Dryer, Stainless Steel Appliance(s), Wine Refrigerator | |
| Not in DB | |
| — | |
| — | |
| Wood Burning |
Tax History
| Year | Property Taxes |
|---|---|
| 2012 | $3,230 |
| 2015 | $13,542 |
| 2026 | $14,724 |
Contact Agent
Nearby Similar Homes
2281 Elmira Avenue, Des Plaines, Illinois 60018
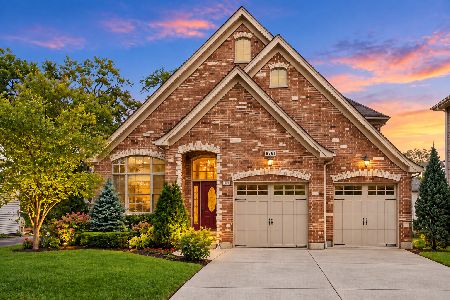
For Sale
$872,000
5 beds / 4.0 baths / 3,800 ft2
Single Family / Built: 2006
39
2073 Westview Drive, Des Plaines, Illinois 60018
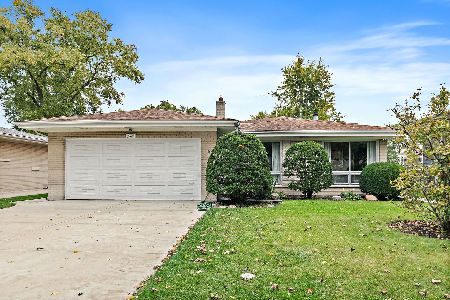
For Sale
$399,000
4 beds / 2.1 baths / 1,875 ft2
Single Family / Built: 1961
26
614 Birchwood Avenue, Des Plaines, Illinois 60018

For Sale
$1,685,000
4 beds / 5.1 baths / 5,234 ft2
Single Family / Built: 2026
481
1933 Plainfield Drive, Des Plaines, Illinois 60018
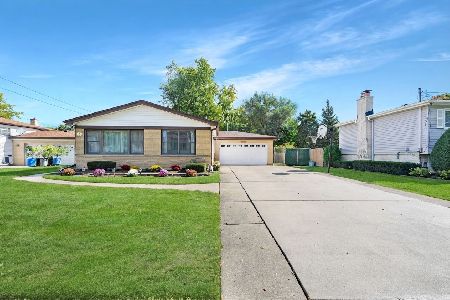
For Sale
$439,000
3 beds / 2.0 baths / 1,174 ft2
Single Family / Built: 1965
27
Nearby Sold Comparables
Des Plaines, Illinois 60018

Sold
$629,000
4 beds / 4.1 baths / 4,500 ft2
Single Family / Built: 2012
5306
2323 Douglas Avenue, Des Plaines, Illinois 60018
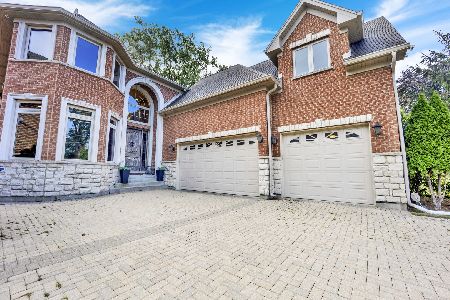
Sold
$1,000,000
5 beds / 4.1 baths / 6,156 ft2
Single Family / Built: 2013
237
2319 Douglas Avenue, Des Plaines, Illinois 60018
Sold
$689,000
4 beds / 5.0 baths / 5,500 ft2
Single Family / Built: 2005
5709
2319 Douglas Avenue, Des Plaines, Illinois 60018
Sold
$990,000
5 beds / 5.0 baths / 4,258 ft2
Single Family / Built: 2009
1983
2337 Douglas Avenue, Des Plaines, Illinois 60018
Sold
$300,000
3 beds / 1.1 baths / 1,380 ft2
Single Family / Built: 1956
984
2281 Douglas, Des Plaines, Illinois 60018
Sold
$329,900
5 beds / 3.0 baths / 0 ft2
Single Family / Built: 1972
5183
Contact Agent
Listing Provided By
Sky High Real Estate Inc.
