

2323 Preston Lane, West Dundee, Illinois 60118
Sorry, we are updating photos, please update this page in 15 minutes
$472,000
|
Sold
|
|
| Status: | Closed |
| Sqft: | 5,500 |
| Cost/Sqft: | $86 |
| Beds: | 5 |
| Baths: | 4 |
| Year Built: | 1997 |
| Property Taxes: | $12,991 |
| Days On Market: | 4196 |
| Lot Size: | 0,40 |
Description
MAGNIFICENT & EXQUISITE ONLY BEGIN DESCRIBE THIS HOME W/OVER 5500 SQ FEET OF LIVING SPACE. BEAUTIFUL ENTRY HOLDS CHANDELIER THAT LOWERS FOR CLEANING SET IN GOLD LEAF COIFFED CEILING THAT IS ALSO IN THE DINING ROOM. KITCHEN W/NEW QUARTZ COUNTERS.AMAZING GLAZED WOODWORK & CUSTOM COLOR STAINED HW FLOORS.PRIVATE MASTER RETREAT W/NEW SPA LIKE BATH.FINISHED WALKOUT W/BAR. WORDS DO NO JUSTICE, MUST SEE FOR YOURSELF TODAY
Property Specifics
| Single Family | |
| — | |
| — | |
| 1997 | |
| Full, Walkout | |
| Brick, Cedar | |
| Asphalt | |
| CUSTOM | |
| No | |
| 0.4 |
| Kane | |
| — | |
| 0 / Not Applicable | |
| None | |
| Public | |
| Public Sewer | |
| Central Air | |
| Natural Gas, Radiant, Indv Controls, Zoned | |
| 08929465 | |
| 0321102014 |
Nearby Schools
| NAME: | DISTRICT: | DISTANCE: | |
|---|---|---|---|
|
Grade School
Dundee Highlands Elementary Scho |
300 | — | |
|
Middle School
Dundee Middle School |
300 | Not in DB | |
|
High School
H D Jacobs High School |
300 | Not in DB | |
Property History
| DATE: | EVENT: | PRICE: | SOURCE: |
|---|---|---|---|
| 10 Jul, 2015 | Sold | $472,000 | MRED MLS |
| 22 May, 2015 | Under contract | $475,000 | MRED MLS |
| 21 May, 2015 | Listed for sale | $475,000 | MRED MLS |
Sorry, we are updating photos, please update this page in 15 minutes
Room Specifics
All Bedroom Info:
Total Bedrooms: 5
Bedrooms Above Ground: 5
Bedrooms Below Ground: 0
Total Bedrooms: 5
Bedrooms Above Ground: 5
Bedrooms Below Ground: 0
Second Bedroom Info:
Dimensions: —
Location: —Dimensions: —
Floor Type: Carpet
Third Bedroom Info:
Dimensions: —
Location: —Dimensions: —
Floor Type: Carpet
Fourth Bedroom Info:
Dimensions: —
Location: —Dimensions: —
Floor Type: Carpet
Bathroom Info:
Full Bathrooms: 4
Partial Bathrooms: 1Full Bathrooms: 4
Bathroom Amenities: Separate Shower, Double Sink, Soaking Tub
Bathroom in Basement: 1
Dining Room Info:
Dimensions: —
Location: —Dimensions: —
Floor Type: Hardwood
Kitchen Info:
Dimensions: —
Location: —Dimensions: —
Floor Type: Hardwood
Features: Eating Area-Breakfast Bar, Eating Area-Table Space, Island, Pantry-Closet
Laundry Room Info:
Dimensions: —
Location: —Dimensions: —
Floor Type: Vinyl
Living Room Info:
Dimensions: —
Location: —Dimensions: —
Floor Type: Carpet
Family Room Info:
Dimensions: —
Location: —Dimensions: —
Floor Type: Carpet
Additional Rooms Info:
Rooms: Bonus Room, Bedroom 5, Breakfast Room, Foyer, Mud Room, Recreation Room, Screened Porch, Study, Storage, Utility Room-Lower Level, Workshop
Basement: Full, WalkoutRooms: Bonus Room, Bedroom 5, Breakfast Room, Foyer, Mud Room, Recreation Room, Screened Porch, Study, Storage, Utility Room-Lower Level, Workshop
Other Specifics
| 3.5 | |
| Concrete Perimeter | |
| Garage | |
| — | |
| — | |
| — | |
| Balcony, Deck, Screened Deck, Brick Paver Patio | |
| Forest Preserve Adjacent | |
| 100X171X101X173 | |
| Pull Down Stair | |
| Full | |
| Vaulted/Cathedral Ceilings, Bar-Dry, Hardwood Floors, Heated Floors, Second Floor Laundry | |
| Double Oven, Microwave, Dishwasher, Refrigerator, Bar Fridge, Washer, Dryer, Disposal | |
| Not in DB | |
| Sidewalks, Street Lights, Street Paved | |
| — | |
| Gas Log, Gas Starter |
Tax History
| Year | Property Taxes |
|---|---|
| 2015 | $12,991 |
Contact Agent
Nearby Similar Homes
1016 Tristram Court, West Dundee, Illinois 60118

For Sale
$450,000
3 beds / 2.1 baths / 2,360 ft2
Single Family / Built: 1995
2
1380 Acorn Court, West Dundee, Illinois 60118
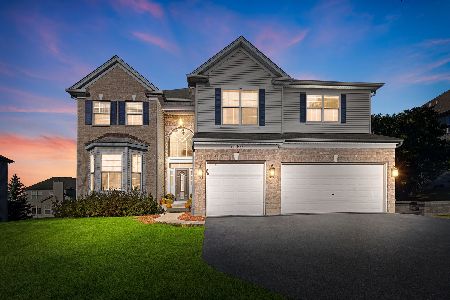
For Sale
$675,000
5 beds / 3.1 baths / 5,000 ft2
Single Family / Built: 2004
24
Nearby Sold Comparables
2335 Preston Lane, West Dundee, Illinois 60118

Sold
$399,000
4 beds / 3.1 baths / 4,054 ft2
Single Family / Built: 1992
2537
2303 Preston Lane, West Dundee, Illinois 60118
Sold
$497,000
4 beds / 5.0 baths / 3,575 ft2
Single Family / Built: 1992
5102
2342 Preston Lane, West Dundee, Illinois 60118

Sold
$350,000
4 beds / 2.1 baths / 3,044 ft2
Single Family / Built: 1992
2411
1205 Chadwick Lane, West Dundee, Illinois 60118
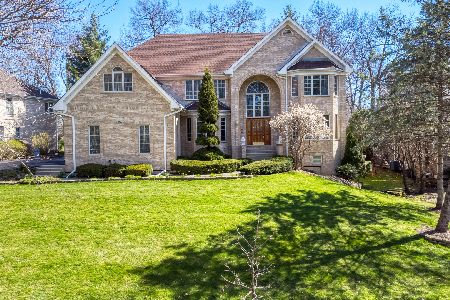
Sold
$634,900
4 beds / 4.1 baths / 3,888 ft2
Single Family / Built: 1991
954
2336 Preston Lane, West Dundee, Illinois 60118
Sold
$399,900
4 beds / 4.1 baths / 4,282 ft2
Single Family / Built: 1994
2467
2336 Preston Lane, West Dundee, Illinois 60118

Sold
$562,900
5 beds / 4.1 baths / 6,213 ft2
Single Family / Built: 1994
1367
Contact Agent
Listing Provided By
Berkshire Hathaway HomeServices Starck Real Estate
