

2326 Brookway Drive, Geneva, Illinois 60134


$338,000
|
Sold
|
|
| Status: | Closed |
| Sqft: | 2,218 |
| Cost/Sqft: | $158 |
| Beds: | 4 |
| Baths: | 3 |
| Year Built: | 1977 |
| Property Taxes: | $8,860 |
| Days On Market: | 2392 |
| Lot Size: | 0,27 |
Description
Amazing Pepper Valley location! Walk to park, pool, tennis, downtown Geneva, shopping, playground and elementary school. Beautiful cherry kitchen with granite counters opens to eat in area and a family room with stunning over sized arched brick fireplace. Hardwood floors throughout the first floor with new neutral carpeting waiting to be installed upstairs. Sit and enjoy your welcoming front porch for sitting and visiting with neighbors or your professionally landscaped back yard with a deck and patios for easy summer entertaining. VIRTUAL TOUR LINK
Property Specifics
| Single Family | |
| — | |
| — | |
| 1977 | |
| Full | |
| Vinyl Siding | |
| Asphalt | |
| — | |
| No | |
| 0.27 |
| Kane | |
| — | |
| 320 / Annual | |
| Pool | |
| Public | |
| Public Sewer | |
| Central Air | |
| Natural Gas | |
| 10625641 | |
| 1204303009 |
Nearby Schools
| NAME: | DISTRICT: | DISTANCE: | |
|---|---|---|---|
|
Grade School
Williamsburg Elementary School |
304 | — | |
Property History
| DATE: | EVENT: | PRICE: | SOURCE: |
|---|---|---|---|
| 4 Sep, 2020 | Sold | $338,000 | MRED MLS |
| 30 Jul, 2020 | Under contract | $350,000 | MRED MLS |
| — | Last price change | $360,000 | MRED MLS |
| 23 Apr, 2020 | Listed for sale | $375,000 | MRED MLS |
| 2 Oct, 2025 | Sold | $554,000 | MRED MLS |
| 22 Aug, 2025 | Under contract | $565,000 | MRED MLS |
| 31 Jul, 2025 | Listed for sale | $565,000 | MRED MLS |


Room Specifics
All Bedroom Info:
Total Bedrooms: 4
Bedrooms Above Ground: 4
Bedrooms Below Ground: 0
Total Bedrooms: 4
Bedrooms Above Ground: 4
Bedrooms Below Ground: 0
Second Bedroom Info:
Dimensions: —
Location: —Dimensions: —
Floor Type: Carpet
Third Bedroom Info:
Dimensions: —
Location: —Dimensions: —
Floor Type: Carpet
Fourth Bedroom Info:
Dimensions: —
Location: —Dimensions: —
Floor Type: Carpet
Bathroom Info:
Full Bathrooms: 3
Partial Bathrooms: 1Full Bathrooms: 3
Bathroom Amenities: —
Bathroom in Basement: 0
Dining Room Info:
Dimensions: —
Location: —Dimensions: —
Floor Type: Hardwood
Kitchen Info:
Dimensions: —
Location: —Dimensions: —
Floor Type: Hardwood
Features: Eating Area-Table Space
Living Room Info:
Dimensions: —
Location: —Dimensions: —
Floor Type: Hardwood
Family Room Info:
Dimensions: —
Location: —Dimensions: —
Floor Type: Hardwood
Additional Rooms Info:
Rooms: No additional rooms
Basement: FullRooms: No additional rooms
Other Specifics
| 2 | |
| — | |
| Garage | |
| — | |
| — | |
| — | |
| Deck, Brick Paver Patio | |
| Landscaped, Mature Trees | |
| 86X110X86X110 | |
| — | |
| Full | |
| Vaulted/Cathedral Ceilings, Hardwood Floors | |
| Range, Microwave, Dishwasher, Refrigerator | |
| Not in DB | |
| — | |
| — | |
| — |
Tax History
| Year | Property Taxes |
|---|---|
| 2020 | $8,860 |
| 2025 | $9,666 |
Contact Agent
Nearby Similar Homes
110 Cambridge Drive, Geneva, Illinois 60134
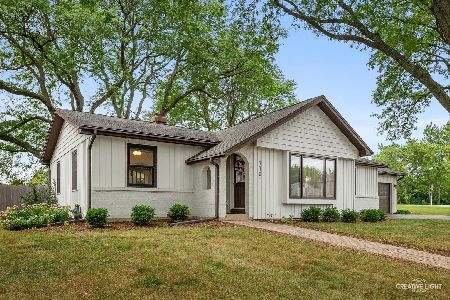
For Sale
$465,000
3 beds / 2.0 baths / 1,565 ft2
Single Family / Built: 1976
18
6 Andover Lane, Geneva, Illinois 60134

For Sale
$624,900
5 beds / 3.0 baths / 2,650 ft2
Single Family / Built: 1972
52
18 Andover Lane, Geneva, Illinois 60134

For Sale
$550,000
5 beds / 2.1 baths / 2,553 ft2
Single Family / Built: 1972
32
104 Northampton Drive, Geneva, Illinois 60134
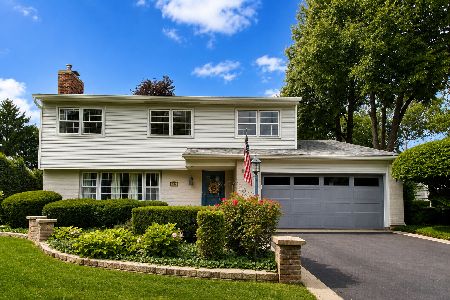
For Sale
$525,000
4 beds / 2.1 baths / 3,069 ft2
Single Family / Built: 1972
119
2899 Cornwall Lane, Geneva, Illinois 60134

For Sale
$645,000
4 beds / 2.1 baths / 2,780 ft2
Single Family / Built: 2004
28
Nearby Sold Comparables
2326 Brookway Drive, Geneva, Illinois 60134
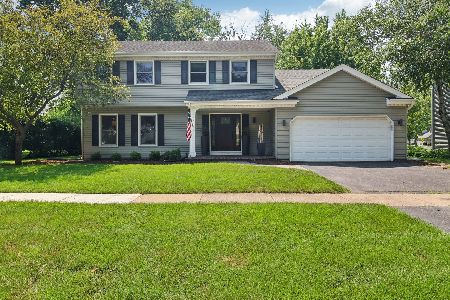
Sold
$565,000
4 beds / 2.1 baths / 2,218 ft2
Single Family / Built: 1977
467
2334 Brookway Drive, Geneva, Illinois 60134
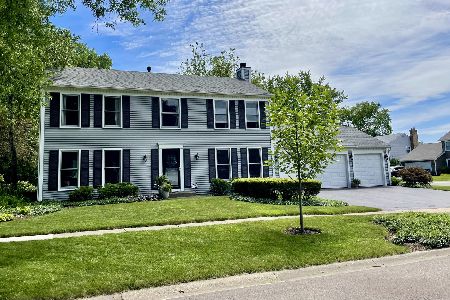
Sold
$504,000
4 beds / 2.2 baths / 2,080 ft2
Single Family / Built: 1975
876
2325 Brookway Drive, Geneva, Illinois 60134

Sold
$450,000
4 beds / 2.1 baths / 2,380 ft2
Single Family / Built: 1977
1223

Contact Agent
Listing Provided By
Baird & Warner Fox Valley - Geneva
