


2333 Brookway Drive, Geneva, Illinois 60134
Subdivision > Pepper Valley
Sorry, we are updating photos, please update this page in 15 minutes
$342,500
|
Sold
|
|
| Status: | Closed |
| Sqft: | 2,480 |
| Cost/Sqft: | $141 |
| Beds: | 4 |
| Baths: | 4 |
| Year Built: | 1977 |
| Property Taxes: | $8,687 |
| Days On Market: | 4617 |
| Lot Size: | 0,31 |
Description
Stunning home on a beautiful private fenced lot w/expansive deck & outdoor fp...Backs to open greenbelt too!New kitch w/custom cabs,granite,high end SS appls...Cozy fam rm w/fp...Great floor plan w/vaulted 4-season sunrm w/walls of windows accessed from kitch & fam rm!Big bdrms w/lots of closet space...Hwds on entire 1st floor,finished bsmt w/full bth!Special neighborhood w/pool,tennis & trails!!
Property Specifics
| Single Family | |
| — | |
| Colonial | |
| 1977 | |
| Full | |
| — | |
| No | |
| 0.31 |
| Kane | |
| Pepper Valley | |
| 240 / Annual | |
| Insurance,Clubhouse,Pool | |
| Public | |
| Public Sewer | |
| 08528538 | |
| 1204329076 |
Nearby Schools
| NAME: | DISTRICT: | DISTANCE: | |
|---|---|---|---|
|
Grade School
Williamsburg Elementary School |
304 | — | |
|
Middle School
Geneva Middle School |
304 | Not in DB | |
|
High School
Geneva Community High School |
304 | Not in DB | |
Property History
| DATE: | EVENT: | PRICE: | SOURCE: |
|---|---|---|---|
| 1 Apr, 2014 | Sold | $342,500 | MRED MLS |
| 7 Feb, 2014 | Under contract | $350,000 | MRED MLS |
| 3 Feb, 2014 | Listed for sale | $350,000 | MRED MLS |
Sorry, we are updating photos, please update this page in 15 minutes
Room Specifics
All Bedroom Info:
Total Bedrooms: 4
Bedrooms Above Ground: 4
Bedrooms Below Ground: 0
Total Bedrooms: 4
Bedrooms Above Ground: 4
Bedrooms Below Ground: 0
Second Bedroom Info:
Dimensions: —
Location: —Dimensions: —
Floor Type: Carpet
Third Bedroom Info:
Dimensions: —
Location: —Dimensions: —
Floor Type: Carpet
Fourth Bedroom Info:
Dimensions: —
Location: —Dimensions: —
Floor Type: Carpet
Bathroom Info:
Full Bathrooms: 4
Partial Bathrooms: 1Full Bathrooms: 4
Bathroom Amenities: —
Bathroom in Basement: 1
Additional Rooms Info:
Rooms: Game Room,Recreation Room,Heated Sun Room
Basement: FullRooms: Game Room,Recreation Room,Heated Sun Room
Basement Description: Finished
Other Specifics
| 2 | |
| Concrete Perimeter | |
| Asphalt | |
| Deck, Outdoor Fireplace | |
| Fenced Yard,Landscaped | |
| 96X126X100X135 | |
| — | |
| Full | |
| Vaulted/Cathedral Ceilings, Skylight(s), Bar-Wet, Hardwood Floors, First Floor Laundry | |
| Range, Microwave, Dishwasher, Refrigerator, Washer, Dryer, Disposal, Stainless Steel Appliance(s) | |
| Not in DB | |
| Clubhouse, Pool, Tennis Courts, Street Lights | |
| — | |
| — | |
| Wood Burning, Gas Starter |
Tax History
| Year | Property Taxes |
|---|---|
| 2014 | $8,687 |
Contact Agent
Nearby Similar Homes
110 Cambridge Drive, Geneva, Illinois 60134
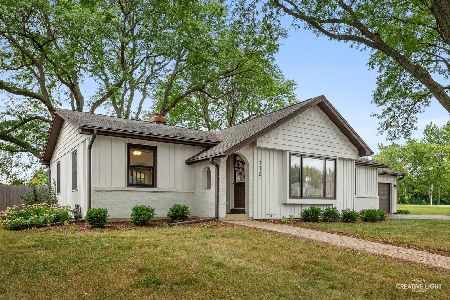
For Sale
$465,000
3 beds / 2.0 baths / 1,565 ft2
Single Family / Built: 1976
14
6 Andover Lane, Geneva, Illinois 60134
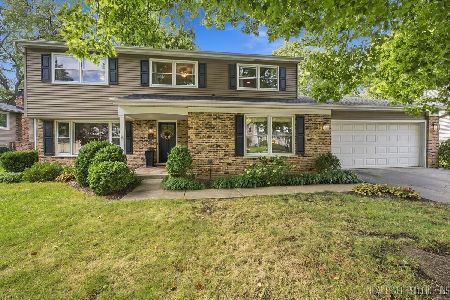
For Sale
$624,900
5 beds / 3.0 baths / 2,650 ft2
Single Family / Built: 1972
6
Geneva, Illinois 60134

For Sale
$660,000
4 beds / 2.1 baths / 2,780 ft2
Single Family / Built: 2004
9
104 Northampton Drive, Geneva, Illinois 60134
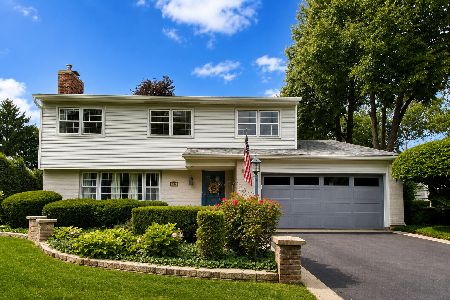
For Sale
$525,000
4 beds / 2.1 baths / 3,069 ft2
Single Family / Built: 1972
73
Nearby Sold Comparables
2325 Brookway Drive, Geneva, Illinois 60134

Sold
$450,000
4 beds / 2.1 baths / 2,380 ft2
Single Family / Built: 1977
1177
2334 Brookway Drive, Geneva, Illinois 60134
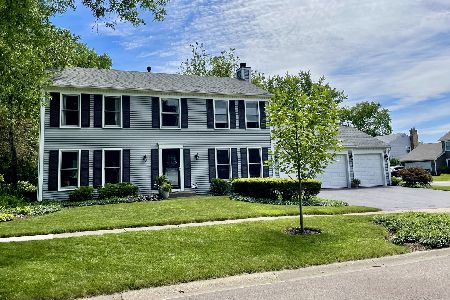
Sold
$504,000
4 beds / 2.2 baths / 2,080 ft2
Single Family / Built: 1975
830
2326 Brookway Drive, Geneva, Illinois 60134
Sold
$565,000
4 beds / 2.1 baths / 2,218 ft2
Single Family / Built: 1977
421
2326 Brookway Drive, Geneva, Illinois 60134

Sold
$350,000
4 beds / 2.1 baths / 2,218 ft2
Single Family / Built: 1977
2346


Contact Agent
Listing Provided By
RE/MAX All Pro
