

2329 Brown Avenue, Evanston, Illinois 60201
Sorry, we are updating photos, please update this page in 15 minutes
$763,500
|
Sold
|
|
| Status: | Closed |
| Sqft: | 3,200 |
| Cost/Sqft: | $259 |
| Beds: | 4 |
| Baths: | 4 |
| Year Built: | 1924 |
| Property Taxes: | $7,675 |
| Days On Market: | 4223 |
| Lot Size: | 0,10 |
Description
GORGEOUS 100% RENOVATED DESIGNED HOME W/ HIGH END FINISHES. WHITE TRANDY KITCHEN CABS,GRANITE C-TOPS,SS APPLS, STONE & SUBWAY BACK SPLASH,HARDWD FLRS, CROWN MOLDINGS OVER-SIZED TRIM WORK, BREATH TAKING MASTER BATHRM, CUSTOM VANITYS, FINISHED BASEMNT. NEW HVAC & WATER HEATER, NEW PLUMBING, NEW ELECTRICAL, NEW WINDOWS, NEW ROOF,PRIVATE BACK & NEW DECK!
Property Specifics
| Single Family | |
| — | |
| Bungalow | |
| 1924 | |
| Full | |
| Other | |
| Asphalt | |
| — | |
| No | |
| 0.1 |
| Cook | |
| — | |
| 0 / Not Applicable | |
| None | |
| Lake Michigan | |
| Public Sewer | |
| Central Air | |
| Natural Gas, Forced Air | |
| 08884186 | |
| 10123090040000 |
Nearby Schools
| NAME: | DISTRICT: | DISTANCE: | |
|---|---|---|---|
|
Grade School
Kingsley Elementary School |
65 | — | |
|
Middle School
Haven Middle School |
65 | Not in DB | |
|
High School
Evanston Twp High School |
202 | Not in DB | |
Property History
| DATE: | EVENT: | PRICE: | SOURCE: |
|---|---|---|---|
| 20 Feb, 2014 | Sold | $340,000 | MRED MLS |
| 12 Dec, 2013 | Under contract | $315,000 | MRED MLS |
| 3 Dec, 2013 | Listed for sale | $315,000 | MRED MLS |
| 6 Jul, 2015 | Sold | $763,500 | MRED MLS |
| 29 Apr, 2015 | Under contract | $829,959 | MRED MLS |
| 8 Apr, 2015 | Listed for sale | $829,959 | MRED MLS |
Sorry, we are updating photos, please update this page in 15 minutes
Room Specifics
All Bedroom Info:
Total Bedrooms: 5
Bedrooms Above Ground: 4
Bedrooms Below Ground: 1
Total Bedrooms: 5
Bedrooms Above Ground: 4
Bedrooms Below Ground: 1
Second Bedroom Info:
Dimensions: —
Location: —Dimensions: —
Floor Type: Carpet
Third Bedroom Info:
Dimensions: —
Location: —Dimensions: —
Floor Type: Carpet
Fourth Bedroom Info:
Dimensions: —
Location: —Dimensions: —
Floor Type: Carpet
Bathroom Info:
Full Bathrooms: 4
Partial Bathrooms: 0Full Bathrooms: 4
Bathroom Amenities: Separate Shower, Double Shower
Bathroom in Basement: 1
Dining Room Info:
Dimensions: —
Location: —Dimensions: —
Floor Type: Hardwood
Kitchen Info:
Dimensions: —
Location: —Dimensions: —
Floor Type: Hardwood
Features: Eating Area-Breakfast Bar, Island
Laundry Room Info:
Dimensions: —
Location: —Dimensions: —
Floor Type: Other
Living Room Info:
Dimensions: —
Location: —Dimensions: —
Floor Type: Hardwood
Family Room Info:
Dimensions: —
Location: —Dimensions: —
Floor Type: Hardwood
Additional Rooms Info:
Rooms: Attic, Bedroom 5, Den, Recreation Room
Basement: FullRooms: Attic, Bedroom 5, Den, Recreation Room
Other Specifics
| 1 | |
| Concrete Perimeter | |
| Garage | |
| — | |
| — | |
| — | |
| Deck, Porch | |
| Fenced Yard | |
| 100 X 40 | |
| Unfinished | |
| Full | |
| Hardwood Floors, First Floor Bedroom | |
| Range, Microwave, Refrigerator, Washer, Dryer, Disposal, Stainless Steel Appliance(s) | |
| Not in DB | |
| Sidewalks, Street Lights, Street Paved | |
| — | |
| Wood Burning |
Tax History
| Year | Property Taxes |
|---|---|
| 2014 | $6,638 |
| 2015 | $7,675 |
Contact Agent
Nearby Similar Homes
1915 - 2 Grant Street, Evanston, Illinois 60201
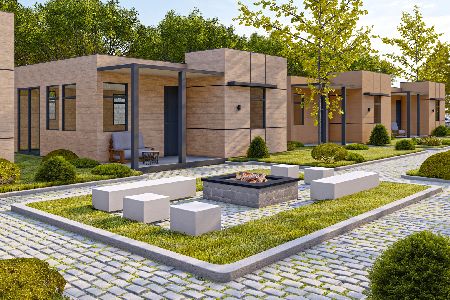
For Sale
$369,000
2 beds / 1.0 baths / 600 ft2
Single Family / Built: 2025
295
1915 Grant Street, Evanston, Illinois 60201

For Sale
$369,000
2 beds / 1.0 baths / 604 ft2
Single Family / Built: 2025
49
2106 Darrow Avenue, Evanston, Illinois 60201
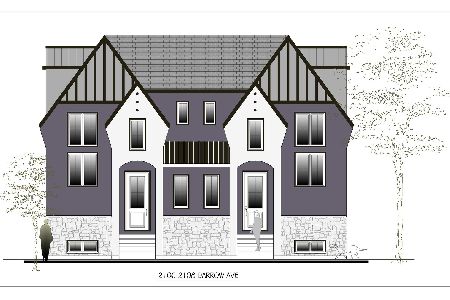
For Sale
$1,095,000
4 beds / 4.1 baths / 3,800 ft2
Single Family / Built: 2026
27
2144 Dewey Avenue, Evanston, Illinois 60201
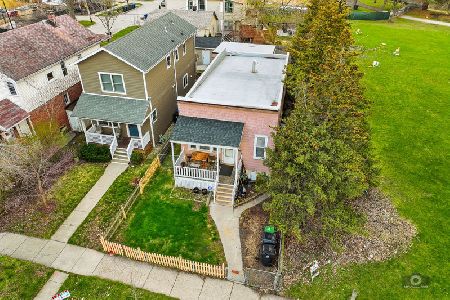
For Sale
$350,000
4 beds / 1.0 baths / 1,008 ft2
Single Family / Built: 1893
202
Evanston, Illinois 60201
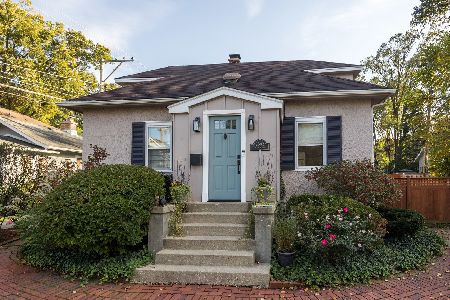
For Sale
$560,000
3 beds / 2.0 baths / 1,490 ft2
Single Family / Built: 1916
8
2412 Noyes Street, Evanston, Illinois 60201
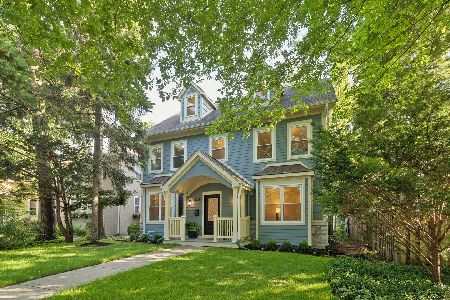
For Sale
$1,895,000
5 beds / 5.1 baths / 5,800 ft2
Single Family / Built: 2015
23
Nearby Sold Comparables
2329 Brown Avenue, Evanston, Illinois 60201

Sold
$315,000
3 beds / 1.1 baths / 1,051 ft2
Single Family / Built: 1924
4714
1922 Colfax Street, Evanston, Illinois 60201
Sold
$379,000
3 beds / 2.0 baths / 1,721 ft2
Single Family / Built: 1892
5274
1914 Colfax Street, Evanston, Illinois 60201
Sold
$575,000
4 beds / 3.0 baths / 1,900 ft2
Single Family / Built: 1889
2825
1931 Colfax Street, Evanston, Illinois 60201
Sold
$399,900
2 beds / 2.0 baths / 0 ft2
Single Family / Built: 1924
6780
1829 Grant Street, Evanston, Illinois 60201
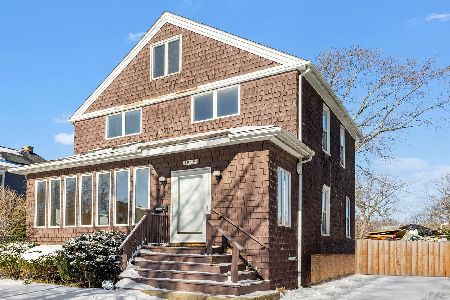
Sold
$599,999
5 beds / 2.0 baths / 1,850 ft2
Single Family / Built: 1889
1052
1923 Colfax Street, Evanston, Illinois 60201
Sold
$845,000
4 beds / 3.1 baths / 3,734 ft2
Single Family / Built: —
2853
Contact Agent
Listing Provided By
Chel Group Realty
