

2339 Cedar Glen Drive, Arlington Heights, Illinois 60005
Subdivision > Cedar Glen
Sorry, we are updating photos, please update this page in 15 minutes
$335,000
|
Sold
|
|
| Status: | Closed |
| Sqft: | 2,304 |
| Cost/Sqft: | $150 |
| Beds: | 4 |
| Baths: | 3 |
| Year Built: | 1968 |
| Property Taxes: | $7,357 |
| Days On Market: | 5730 |
| Lot Size: | 0,21 |
Description
Almost everything NEW in this spacious, custom built, Arlington Heights home. Large, Eat-in Kitchen w/ Granite CntrTps, Maple cabinets, CT fls & SS appls. All new hall Bths. Newer Lighting, Roof, AC/Furnace, sliding glass door, Hardwood flrs & paint. Refinished bsmt. Newer windows. Walk-in closets. Open floor plan w/ lots of extra space!! Huge, fenced yard w/ deck. This home has everything that a buyer could want!
Property Specifics
| Single Family | |
| — | |
| Quad Level | |
| 1968 | |
| Partial | |
| Aluminum Siding, Brick | |
| Asphalt | |
| — | |
| No | |
| 0.21 |
| Cook | |
| Cedar Glen | |
| 0 / Not Applicable | |
| None | |
| Lake Michigan | |
| Public Sewer | |
| Central Air | |
| Natural Gas | |
| 07745981 | |
| 08154030070000 |
Property History
| DATE: | EVENT: | PRICE: | SOURCE: |
|---|---|---|---|
| 17 Aug, 2011 | Sold | $335,000 | MRED MLS |
| 23 Jul, 2011 | Under contract | $346,000 | MRED MLS |
| — | Last price change | $350,000 | MRED MLS |
| 4 Mar, 2011 | Listed for sale | $350,000 | MRED MLS |
| 14 Oct, 2022 | Sold | $451,000 | MRED MLS |
| 21 Aug, 2022 | Under contract | $439,900 | MRED MLS |
| 15 Aug, 2022 | Listed for sale | $439,900 | MRED MLS |
Sorry, we are updating photos, please update this page in 15 minutes
Room Specifics
All Bedroom Info:
Total Bedrooms: 4
Bedrooms Above Ground: 4
Bedrooms Below Ground: 0
Total Bedrooms: 4
Bedrooms Above Ground: 4
Bedrooms Below Ground: 0
Second Bedroom Info:
Dimensions: —
Location: —Dimensions: —
Floor Type: Hardwood
Third Bedroom Info:
Dimensions: —
Location: —Dimensions: —
Floor Type: Hardwood
Fourth Bedroom Info:
Dimensions: —
Location: —Dimensions: —
Floor Type: Hardwood
Bathroom Info:
Full Bathrooms: 3
Partial Bathrooms: 1Full Bathrooms: 3
Bathroom Amenities: —
Bathroom in Basement: 0
Dining Room Info:
Dimensions: —
Location: —Dimensions: —
Floor Type: Hardwood
Kitchen Info:
Dimensions: —
Location: —Dimensions: —
Floor Type: Ceramic Tile
Features: Eating Area-Table Space
Living Room Info:
Dimensions: —
Location: —Dimensions: —
Floor Type: Hardwood
Family Room Info:
Dimensions: —
Location: —Dimensions: —
Floor Type: Hardwood
Additional Rooms Info:
Rooms: No additional rooms
Basement: PartialRooms: No additional rooms
Other Specifics
| 2 | |
| — | |
| Garage | |
| — | |
| — | |
| — | |
| — | |
| Fenced Yard | |
| 77 X 133 | |
| — | |
| Full | |
| Bar-Wet, Hardwood Floors | |
| Range, Microwave, Dishwasher, Refrigerator, Disposal, Stainless Steel Appliance(s) | |
| Not in DB | |
| — | |
| — | |
| — |
Tax History
| Year | Property Taxes |
|---|---|
| 2011 | $7,357 |
| 2022 | $7,621 |
Contact Agent
Nearby Similar Homes
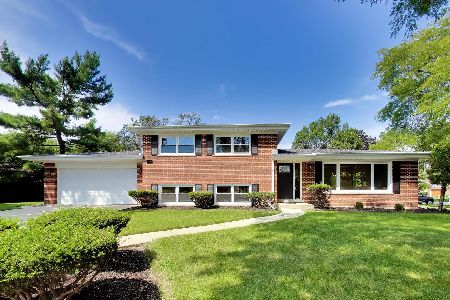
1814 Catalpa Lane, Mount Prospect, Illinois 60056

For Sale
$439,900
3 beds / 2.0 baths / 2,036 ft2
Single Family / Built: 1971
81
1805 Willow Lane, Mount Prospect, Illinois 60056

For Sale
$647,500
4 beds / 2.1 baths / 2,872 ft2
Single Family / Built: 1969
35
1108 Cherrywood Drive, Mount Prospect, Illinois 60056

For Sale
$549,000
4 beds / 2.1 baths / 1,950 ft2
Single Family / Built: 1969
23
724 Crestwood Lane, Mount Prospect, Illinois 60056

For Sale
$525,000
3 beds / 2.0 baths / 2,000 ft2
Single Family / Built: 1967
14
Nearby Sold Comparables
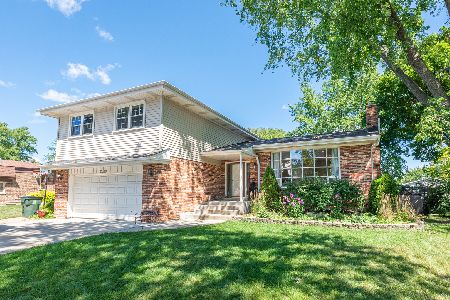
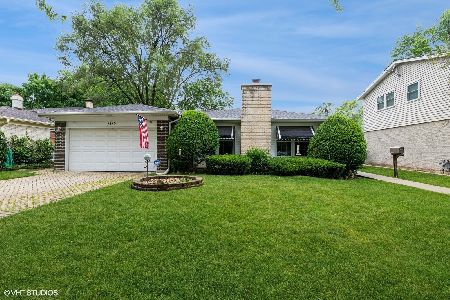
1310 Tamarack Drive, Mount Prospect, Illinois 60056
Sold
$359,900
3 beds / 2.1 baths / 1,690 ft2
Single Family / Built: 1968
866
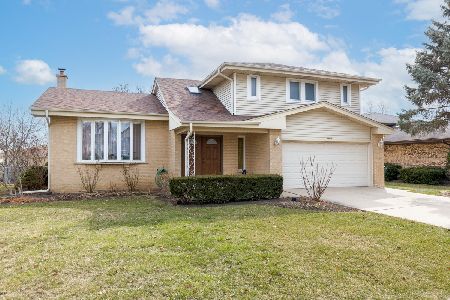
2403 Cedar Glen Drive, Arlington Heights, Illinois 60005
Sold
$489,900
3 beds / 2.1 baths / 2,480 ft2
Single Family / Built: 1971
1309
2325 Cedar Glen Drive, Arlington Heights, Illinois 60005
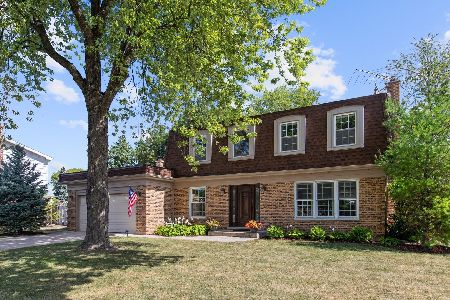
Sold
$419,900
4 beds / 2.1 baths / 2,450 ft2
Single Family / Built: 1969
2254
2325 Cedar Glen Drive, Arlington Heights, Illinois 60005

Sold
$409,000
4 beds / 2.1 baths / 2,450 ft2
Single Family / Built: 1969
3035
1306 Tamarack Drive, Mount Prospect, Illinois 60056
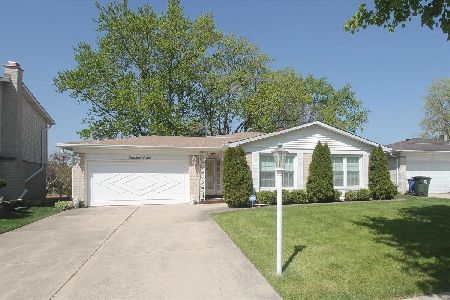
Sold
$385,000
3 beds / 2.0 baths / 1,336 ft2
Single Family / Built: 1967
927
Contact Agent
Listing Provided By
Coldwell Banker Residential Brokerage
