

234 Park Road, La Grange, Illinois 60525
Subdivision > Gold Coast
Sorry, we are updating photos, please update this page in 15 minutes
$775,000
|
Sold
|
|
| Status: | Closed |
| Sqft: | 0 |
| Cost/Sqft: | — |
| Beds: | 4 |
| Baths: | 2 |
| Year Built: | 1926 |
| Property Taxes: | $11,956 |
| Days On Market: | 5033 |
| Lot Size: | 0,00 |
Description
Whimsical storybook Cottage w/stucco facade & flagstone walks. Situated on an 75' of frontage in the desirable Gold Coast Sec. This home boast HW flrs, arched entries, built-ins, beamed ceilings, French drs & 2 welcoming fps, 1st flr FR opening to huge deck an updated kit w/granite, center island breakfast bar + attached brk rm. In additions it offers walk-ability to town, train & schools & easy access to expressways
Property Specifics
| Single Family | |
| — | |
| English | |
| 1926 | |
| Full | |
| Stucco | |
| Asphalt | |
| ENGLISH COTTAGE | |
| No | |
| — |
| Cook | |
| Gold Coast | |
| 0 / Not Applicable | |
| None | |
| Lake Michigan, Public | |
| Public Sewer, Overhead Sewers | |
| Central Air, Space Pac | |
| Natural Gas, Forced Air, Steam, Radiator(s), Sep Heating Systems - 2+ | |
| 08259771 | |
| 18054140140000 |
Nearby Schools
| NAME: | DISTRICT: | DISTANCE: | |
|---|---|---|---|
|
Grade School
Cossitt Ave Elementary School |
102 | — | |
|
Middle School
Park Junior High School |
102 | Not in DB | |
|
High School
Lyons Twp High School |
204 | Not in DB | |
Property History
| DATE: | EVENT: | PRICE: | SOURCE: |
|---|---|---|---|
| 29 Apr, 2013 | Sold | $775,000 | MRED MLS |
| 24 Feb, 2013 | Under contract | $829,900 | MRED MLS |
| 29 Jan, 2013 | Listed for sale | $829,900 | MRED MLS |
Sorry, we are updating photos, please update this page in 15 minutes
Room Specifics
All Bedroom Info:
Total Bedrooms: 4
Bedrooms Above Ground: 4
Bedrooms Below Ground: 0
Total Bedrooms: 4
Bedrooms Above Ground: 4
Bedrooms Below Ground: 0
Second Bedroom Info:
Dimensions: —
Location: —Dimensions: —
Floor Type: Hardwood
Third Bedroom Info:
Dimensions: —
Location: —Dimensions: —
Floor Type: Hardwood
Fourth Bedroom Info:
Dimensions: —
Location: —Dimensions: —
Floor Type: Hardwood
Bathroom Info:
Full Bathrooms: 2
Partial Bathrooms: 0Full Bathrooms: 2
Bathroom Amenities: —
Bathroom in Basement: 0
Dining Room Info:
Dimensions: —
Location: —Dimensions: —
Floor Type: Hardwood
Kitchen Info:
Dimensions: —
Location: —Dimensions: —
Floor Type: Hardwood
Features: Eating Area-Breakfast Bar, Eating Area-Table Space, Island
Living Room Info:
Dimensions: —
Location: —Dimensions: —
Floor Type: Hardwood
Family Room Info:
Dimensions: —
Location: —Dimensions: —
Floor Type: Hardwood
Additional Rooms Info:
Rooms: Breakfast Room, Foyer
Basement: FullRooms: Breakfast Room, Foyer
Other Specifics
| 1 | |
| — | |
| Garage | |
| — | |
| — | |
| — | |
| — | |
| Fenced Yard | |
| 75 X 150 | |
| Unfinished | |
| None | |
| Vaulted/Cathedral Ceilings, Skylight(s), Hardwood Floors, First Floor Bedroom, First Floor Full Bath | |
| — | |
| Not in DB | |
| Sidewalks, Street Lights, Street Paved | |
| — | |
| Wood Burning, Gas Starter |
Tax History
| Year | Property Taxes |
|---|---|
| 2013 | $11,956 |
Contact Agent
Nearby Similar Homes
320 Brainard Avenue, La Grange, Illinois 60525

For Sale
$1,180,000
4 beds / 3.0 baths / 3,100 ft2
Single Family / Built: 1918
40
404 Brainard Avenue, La Grange, Illinois 60525

For Sale
$599,900
4 beds / 2.1 baths / 2,121 ft2
Single Family / Built: 1921
87
424 Blackstone Avenue, La Grange, Illinois 60525

For Sale
$1,795,000
4 beds / 3.1 baths / 3,597 ft2
Single Family / Built: 1917
55
635 Brainard Avenue, La Grange, Illinois 60525

For Sale
$910,000
4 beds / 2.1 baths / 2,800 ft2
Single Family / Built: 1940
27
11 Catherine Avenue, La Grange, Illinois 60525

For Sale
$1,350,000
5 beds / 3.1 baths / 4,156 ft2
Single Family / Built: 1908
56
121 Kensington Avenue, La Grange, Illinois 60525
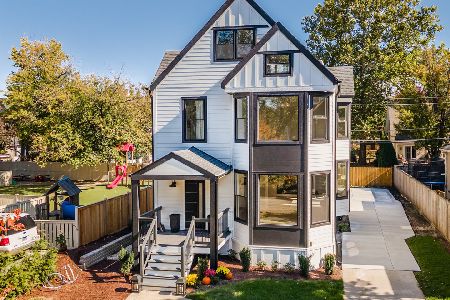
For Sale
$1,298,000
5 beds / 3.1 baths / 3,333 ft2
Single Family / Built: 1893
18
Nearby Sold Comparables
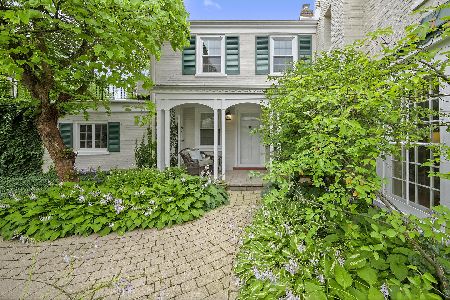
240 Park, La Grange, Illinois 60525

Sold
$597,500
4 beds / 3.0 baths / 0 ft2
Single Family / Built: 1927
5832
240 Park Road, La Grange, Illinois 60525

Sold
$750,000
4 beds / 3.0 baths / 3,083 ft2
Single Family / Built: 1926
1707
Contact Agent
Listing Provided By
Smothers Realty Group
