

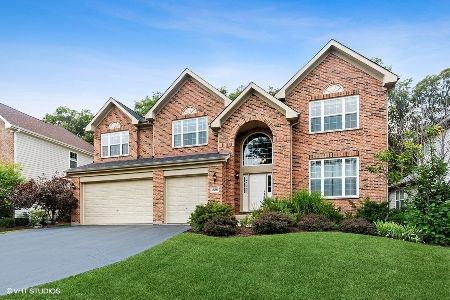
234 Regency Drive, Bartlett, Illinois 60103
Subdivision > Regency Oaks
Sorry, we are updating photos, please update this page in 15 minutes
$434,000
|
Sold
|
|
| Status: | Closed |
| Sqft: | 3,850 |
| Cost/Sqft: | $113 |
| Beds: | 4 |
| Baths: | 4 |
| Year Built: | 2006 |
| Property Taxes: | $14,678 |
| Days On Market: | 5341 |
| Lot Size: | 0,54 |
Description
NESTLED IN AN EXCLUSIVE ENCLAVE OF CUSTOM HOMES OVERLOOKING PRIVATE CONSERVANCY. ALMOST 4000 SQ.FT. OF ARCHITECTUAL DIGEST QUALITY. 4 BDRS, 3.5 BTHS, GRAND FOYER W/WINDING STAIRCASE & WD FLRS IN FOYER, KIT AND FR. KIT W/GRANITE COUNTERS, CAN LIGHTING, S.S. APPLS. BUTLER PANTRY, 2 STY FR, SUNRM & 1ST FLR DEN/BDRM. LUXURY MBR BTH W/HUGE WALK-IN-CLOSET. GUEST SUITE W/FULL BTH. 9' CEILINGS IN HUGE BSMT & CSTM PAVER PATIO
Property Specifics
| Single Family | |
| — | |
| Colonial | |
| 2006 | |
| Full | |
| Aluminum Siding, Brick | |
| Asphalt | |
| REGENCY II | |
| No | |
| 0.54 |
| Cook | |
| Regency Oaks | |
| 203 / Quarterly | |
| Insurance | |
| Public | |
| Public Sewer | |
| Central Air, Zoned | |
| Natural Gas, Forced Air, Sep Heating Systems - 2+, Zoned | |
| 08017324 | |
| 06343080040000 |
Nearby Schools
| NAME: | DISTRICT: | DISTANCE: | |
|---|---|---|---|
|
Grade School
Bartlett Elementary School |
46 | — | |
|
Middle School
Eastview Middle School |
46 | Not in DB | |
|
High School
South Elgin High School |
46 | Not in DB | |
Property History
| DATE: | EVENT: | PRICE: | SOURCE: |
|---|---|---|---|
| 27 Apr, 2012 | Sold | $434,000 | MRED MLS |
| 16 Mar, 2012 | Under contract | $434,900 | MRED MLS |
| 12 Mar, 2012 | Listed for sale | $434,900 | MRED MLS |
| 23 Aug, 2013 | Sold | $476,500 | MRED MLS |
| 16 Jul, 2013 | Under contract | $485,000 | MRED MLS |
| 2 Jul, 2013 | Listed for sale | $485,000 | MRED MLS |
Sorry, we are updating photos, please update this page in 15 minutes
Room Specifics
All Bedroom Info:
Total Bedrooms: 4
Bedrooms Above Ground: 4
Bedrooms Below Ground: 0
Total Bedrooms: 4
Bedrooms Above Ground: 4
Bedrooms Below Ground: 0
Second Bedroom Info:
Dimensions: —
Location: —Dimensions: —
Floor Type: Carpet
Third Bedroom Info:
Dimensions: —
Location: —Dimensions: —
Floor Type: Carpet
Fourth Bedroom Info:
Dimensions: —
Location: —Dimensions: —
Floor Type: Carpet
Bathroom Info:
Full Bathrooms: 4
Partial Bathrooms: 1Full Bathrooms: 4
Bathroom Amenities: Whirlpool, Separate Shower, Double Sink
Bathroom in Basement: 0
Dining Room Info:
Dimensions: —
Location: —Dimensions: —
Floor Type: Carpet
Kitchen Info:
Dimensions: —
Location: —Dimensions: —
Floor Type: Hardwood
Features: Eating Area-Table Space, Island, Pantry-Walk-in
Living Room Info:
Dimensions: —
Location: —Dimensions: —
Floor Type: Carpet
Family Room Info:
Dimensions: —
Location: —Dimensions: —
Floor Type: Hardwood
Additional Rooms Info:
Rooms: Breakfast Room, Den, Sun Room
Basement: FullRooms: Breakfast Room, Den, Sun Room
Other Specifics
| 3 | |
| Concrete Perimeter | |
| Garage | |
| — | |
| — | |
| — | |
| Patio, Brick Paver Patio, Storms/Screens | |
| Irregular Lot, Park Adjacent, Wooded | |
| 80 X 185 | |
| Full,Unfinished | |
| Full | |
| Hardwood Floors | |
| Range, Microwave, Dishwasher, Refrigerator, Washer, Dryer, Disposal, Stainless Steel Appliance(s) | |
| Not in DB | |
| Sidewalks, Street Lights, Street Paved | |
| — | |
| Gas Log, Gas Starter |
Tax History
| Year | Property Taxes |
|---|---|
| 2012 | $14,678 |
| 2013 | $12,523 |
Contact Agent
Nearby Similar Homes
205 Regency Drive, Bartlett, Illinois 60103

For Sale
$789,900
4 beds / 3.1 baths / 3,351 ft2
Single Family / Built: 2004
11
Nearby Sold Comparables
210 Regency Drive, Bartlett, Illinois 60103

Sold
$299,000
4 beds / 2.1 baths / 0 ft2
Single Family / Built: 2004
5395
Contact Agent
Listing Provided By
RE/MAX Central Inc.
