

2341 Alta Vista Drive, Waukegan, Illinois 60087


$254,900
|
Sold
|
|
| Status: | Closed |
| Sqft: | 2,340 |
| Cost/Sqft: | $111 |
| Beds: | 4 |
| Baths: | 4 |
| Year Built: | 1979 |
| Property Taxes: | $4,912 |
| Days On Market: | 1950 |
| Lot Size: | 0,26 |
Description
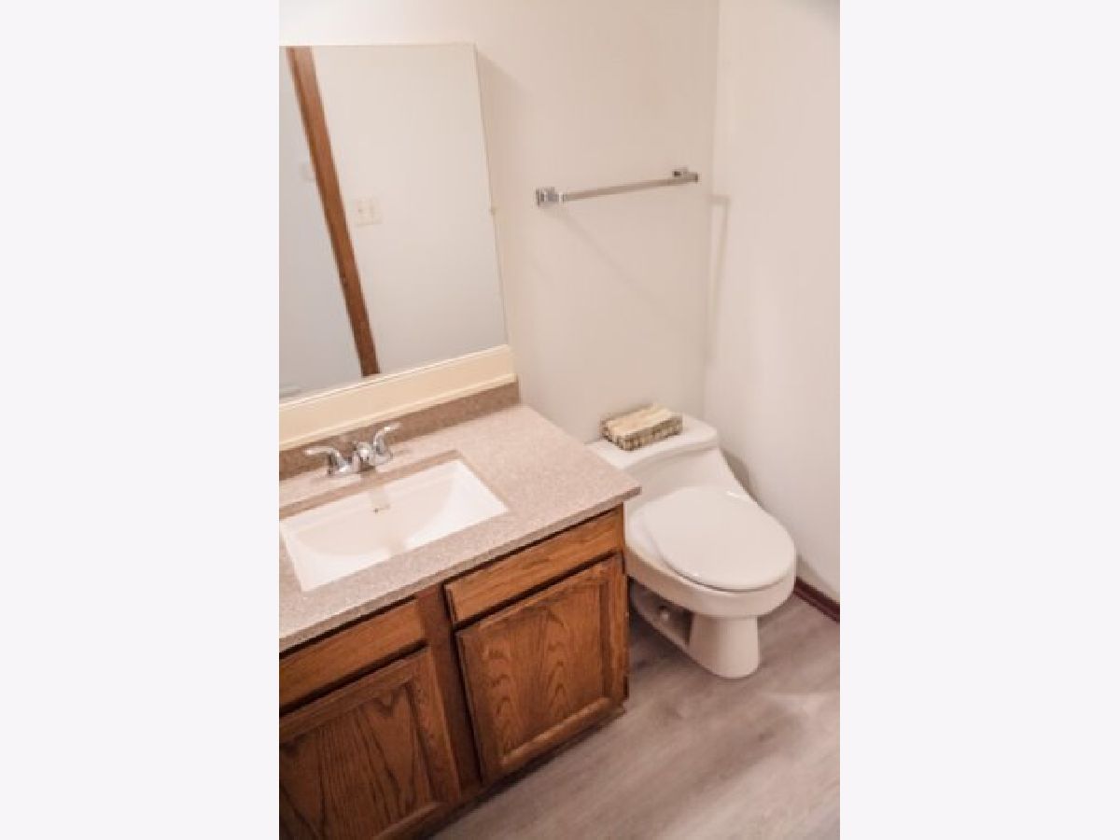
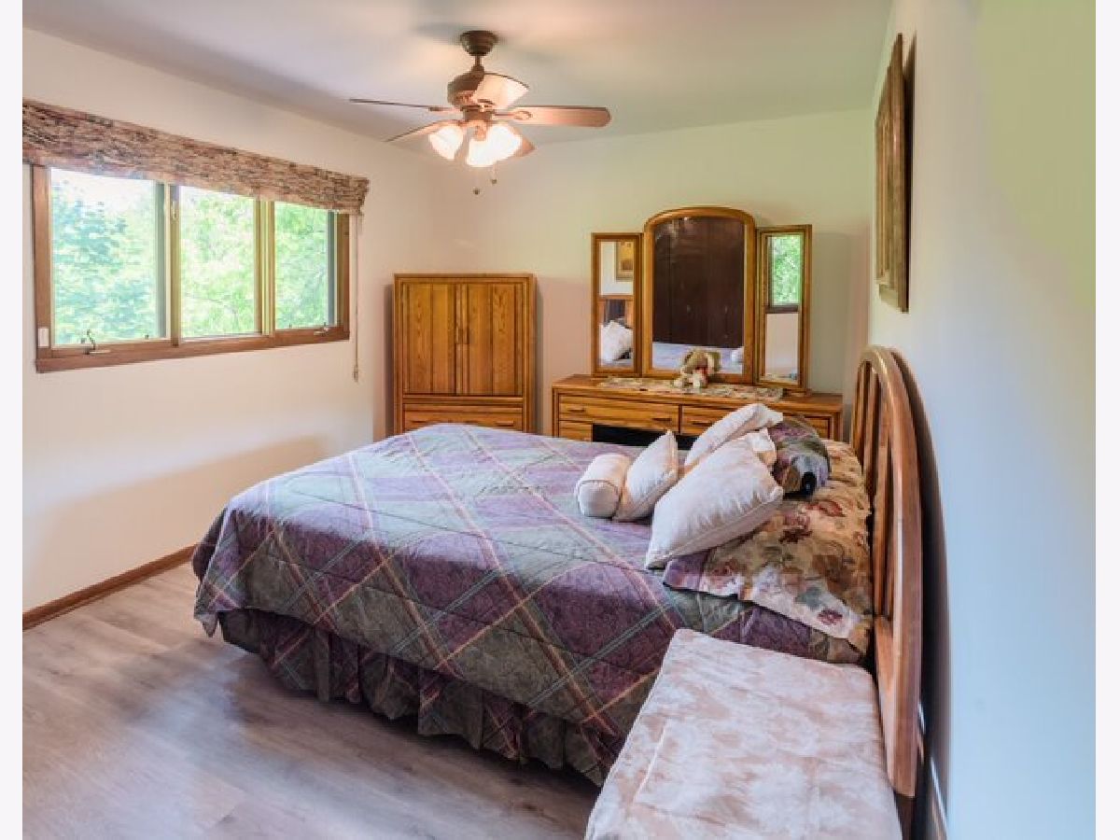
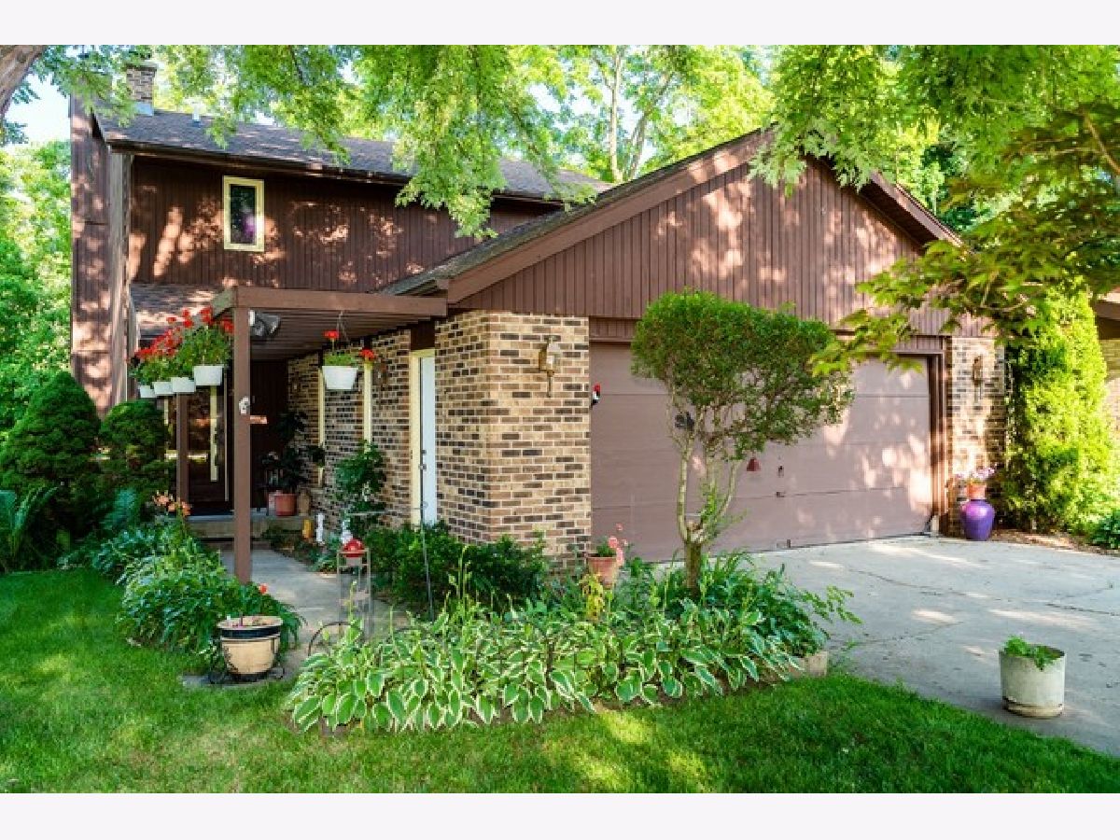
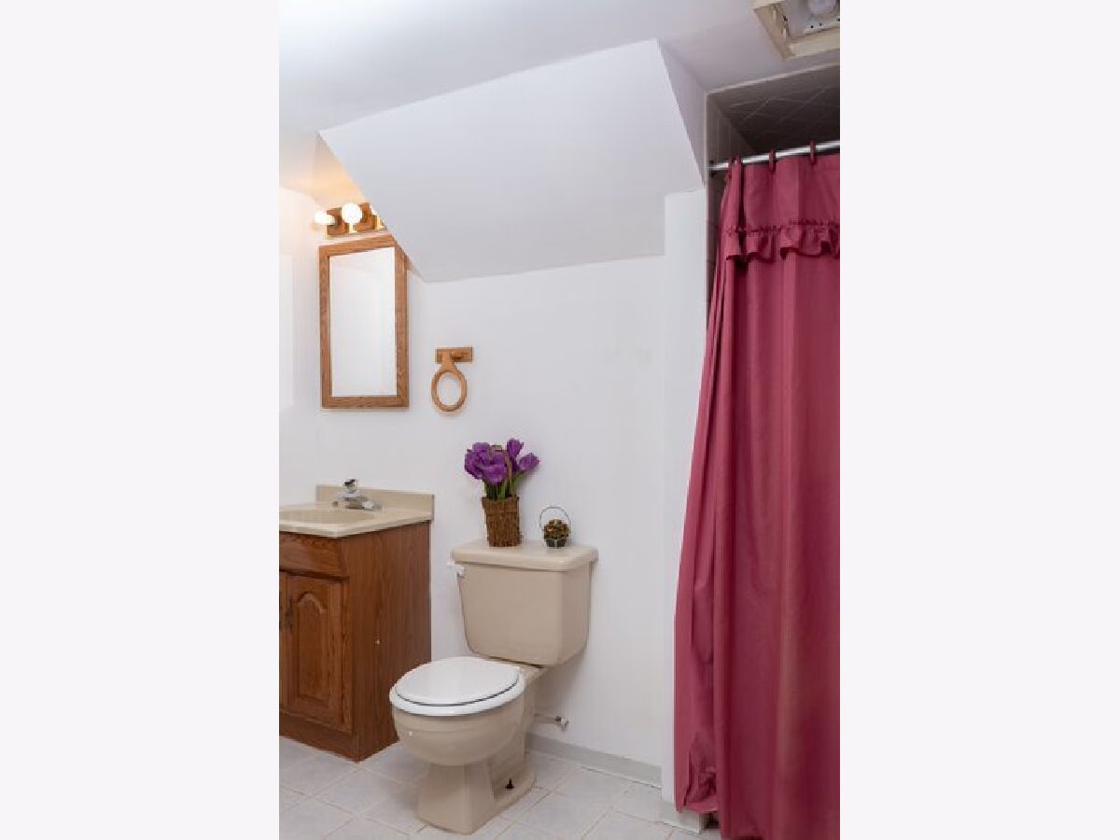
This home has been lived and loved for over 20 years. It's time for the next growing family to make new memories. What's new for you is a furnace and A/C unit plus quality vinyl flooring just installed on the main level and 2nd floor, recently painted as well. One of my favorite of many highlights includes the large screened in porch overlooking a peaceful wooded landscape with natures sounds of wildlife. The home also features 2 access points to the lower level including a spiral staircase, where you'll have a fireplace, separate bedroom, full bathroom, and exterior exit, perfect for in law arrangements. From the family room, it leads you to an open and private deck, excellent for hosting summer parties. Let's go back inside and highlight the master bedroom suite that offers a generous walk in closet and walk in shower, even catching views of the lake. Don't forget about the remaining bedrooms that are of good size for the kids. There's no other home that offers the space and privacy like this one.
Property Specifics
| Single Family | |
| — | |
| Other | |
| 1979 | |
| Walkout | |
| Brick, Cedar | |
| Asphalt | |
| CUSTOM | |
| No | |
| 0.26 |
| Lake | |
| — | |
| 0 / Not Applicable | |
| None | |
| Lake Michigan | |
| Public Sewer | |
| Central Air | |
| Forced Air | |
| 11160913 | |
| 08092050010000 |
Property History
| DATE: | EVENT: | PRICE: | SOURCE: |
|---|---|---|---|
| 29 Sep, 2021 | Sold | $254,900 | MRED MLS |
| 7 Aug, 2021 | Under contract | $259,000 | MRED MLS |
| — | Last price change | $274,500 | MRED MLS |
| 19 Jul, 2021 | Listed for sale | $274,500 | MRED MLS |




Room Specifics
Total Bedrooms: 4
Bedrooms Above Ground: 4
Bedrooms Below Ground: 0
Dimensions: —
Floor Type: Vinyl
Dimensions: —
Floor Type: Vinyl
Dimensions: —
Floor Type: Carpet
Full Bathrooms: 4
Bathroom Amenities: —
Bathroom in Basement: 1
Dimensions: —
Floor Type: Vinyl
Dimensions: —
Floor Type: Wood Laminate
Features: Eating Area-Table Space
Dimensions: —
Floor Type: Vinyl
Dimensions: —
Floor Type: Carpet
Rooms: Foyer, Sun Room
Other Specifics
| 2 | |
| — | |
| Garage | |
| — | |
| — | |
| — | |
| Deck, Porch Screened, Storms/Screens | |
| Wooded, Mature Trees | |
| 50X226 | |
| — | |
| Full | |
| Wood Laminate Floors, Walk-In Closet(s) | |
| Range, Microwave, Dishwasher, Refrigerator, Washer, Dryer | |
| Not in DB | |
| Park, Curbs | |
| — | |
| Wood Burning |
Tax History
| Year | Property Taxes |
|---|---|
| 2021 | $4,912 |
Contact Agent
Nearby Similar Homes
Nearby Sold Comparables

Contact Agent
Listing Provided By
Berkshire Hathaway HomeServices Chicago
