

2341 Catherine Street, Northbrook, Illinois 60062


$1,400,000
|
Sold
|
|
| Status: | Closed |
| Sqft: | 4,910 |
| Cost/Sqft: | $264 |
| Beds: | 4 |
| Baths: | 5 |
| Year Built: | 2002 |
| Property Taxes: | $27,598 |
| Lot Size: | 0,00 |
Description
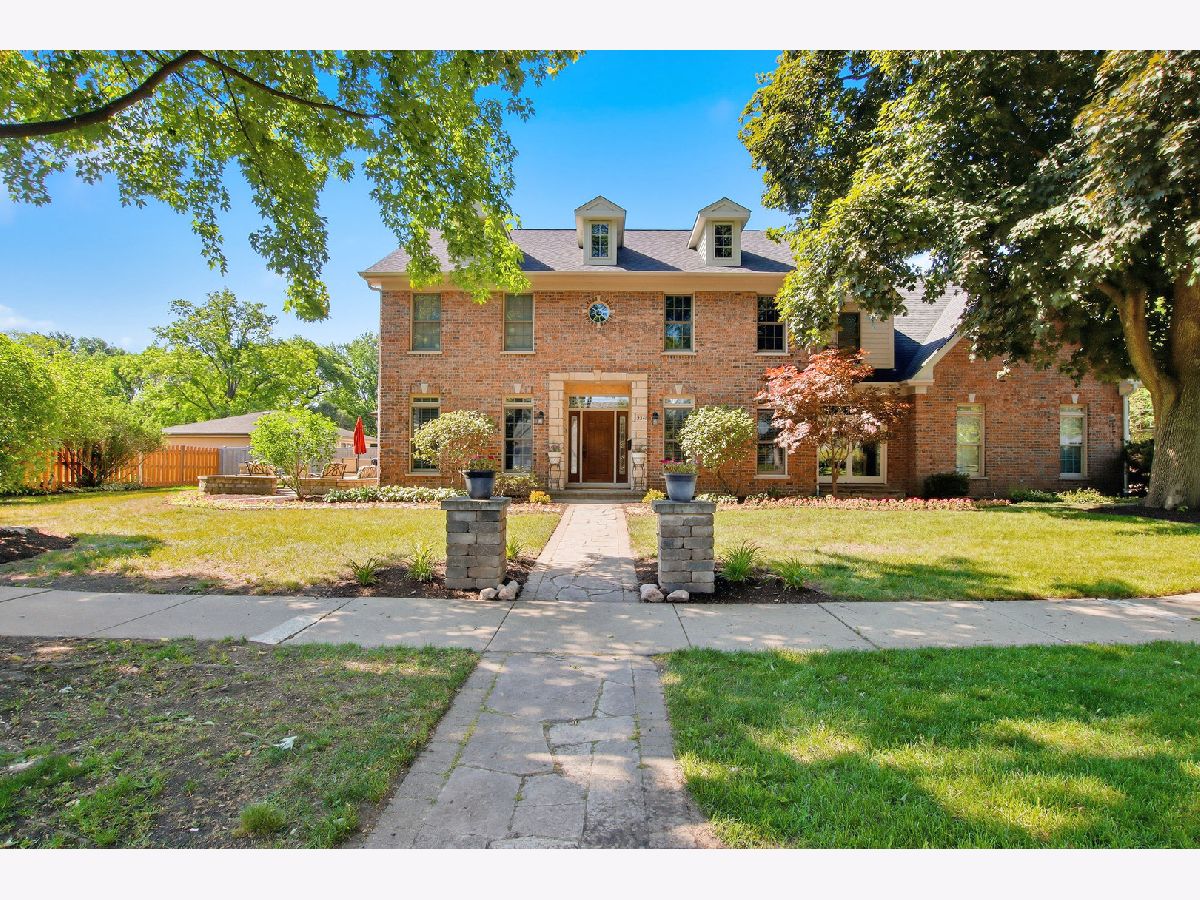
The perfect location for this beautiful Northbrook home within a short walk to downtown, schools, the train - and in Greenbriar District 28 and Glenbrook North District 225 schools! Over 3600 square feet of luxe finishes and sunfilled space plus 1287 square feet of finished basement with a full bath and bedroom plus large recreation room and play room for a total of 4900+ square feet of finished living space, 2 primary ensuites, bedrooms 3 & 4 with a shared ensuite bath, heated 3+ car garage, classic floor plan with a large kitchen that opens to the family room with fireplace and sliders to the pretty patio, 1st floor den, spacious living room and dining rooms that make entertaining a breeze, volume ceilings, beautifully landscaped corner lot, new roof (2023), both HVAC systems replaced in 2017, ejector pump 2024, water heater 2022, washer/dryer 2019/2020, new dishwasher, newer sump pump.
Property Specifics
| Single Family | |
| — | |
| Traditional | |
| 2002 | |
| Finished, Full | |
| 1,287 (1,287 finished) | |
| Brick | |
| Asphalt | |
| 2 Story | |
| No | |
| — |
| Cook | |
| Highlands | |
| 0 / Not Applicable | |
| None | |
| Lake Michigan | |
| Storm Sewer | |
| Central Air | |
| Forced Air | |
| No | |
| 12753565 | |
| 04094050160000 |
Nearby Schools
| NAME: | DISTRICT: | DISTANCE: | |
|---|---|---|---|
|
Grade School
Greenbriar Elementary School |
28 | — | |
|
Middle School
Northbrook Junior High School |
28 | Not in DB | |
|
High School
Glenbrook North High School |
225 | Not in DB | |
Some photos of this home have been virtually staged.


Room Specifics
Total Bedrooms: 5
Bedrooms Above Ground: 4
Bedrooms Below Ground: 1
Dimensions: 22X13
Floor Type: Hardwood
Dimensions: 21X14
Floor Type: Hardwood
Dimensions: 14X13
Floor Type: Hardwood
Dimensions: 14X13
Floor Type: Hardwood
Full Bathrooms: 5
Bathroom Amenities: Separate Shower, Steam Shower, Double Sink
Bathroom in Basement: 1
Dimensions: 15X13
Floor Type: Hardwood
Dimensions: 14X13
Floor Type: Hardwood
Features: Eating Area-Breakfast Bar, Eating Area-Table Space
Dimensions: 10X8
Floor Type: Hardwood
Dimensions: 16X13
Floor Type: Hardwood
Dimensions: 21X14
Floor Type: Hardwood
Rooms: Bedroom 5, Den, Foyer, Recreation Room, Eating Area, Play Room
Name: Bedroom 5
Dimensions: 13X12
Floor Type: Carpet
Name: Den
Dimensions: 13X12
Floor Type: Hardwood
Name: Foyer
Dimensions: 11X6
Floor Type: Hardwood
Name: Recreation Room
Dimensions: 39X20
Floor Type: Carpet
Name: Eating Area
Dimensions: 14X10
Floor Type: —
Name: Play Room
Dimensions: 12X10
Floor Type: Carpet
Other Specifics
| 3 | |
| Concrete Perimeter | |
| Concrete, Garage Door Opener, Heated Garage, Garage Owned, Attached, Garage | |
| Upper Level, Gas Dryer Hookup, In Unit | |
| Hardwood | |
| Patio | |
| Dog Run | |
| Corner Lot | |
| 155 X 72 | |
| Pull Down Stair | |
| Full | |
| Built-in Features, Walk-In Closet(s) | |
| Double Oven, Range, Microwave, Dishwasher, High End Refrigerator, Washer, Dryer, Disposal, Stainless Steel Appliance(s), Humidifier | |
| Not in DB | |
| Curbs, Sidewalks, Street Lights, Street Paved | |
| — | |
| Gas Log |
Contact Agent
Nearby Similar Homes



Nearby Sold Comparables


Contact Agent
Listing Provided By
Re/Max Advantage
