

1245 Western Avenue, Northbrook, Illinois 60062
Sorry, we are updating photos, please update this page in 15 minutes
$408,000
|
Sold
|
|
| Status: | Closed |
| Sqft: | 2,142 |
| Cost/Sqft: | $198 |
| Beds: | 4 |
| Baths: | 2 |
| Year Built: | — |
| Property Taxes: | $9,594 |
| Days On Market: | 4830 |
| Lot Size: | 0,21 |
Description
Expanded New England charmer enjoying THE BEST location right in the heart of Northbrook just blocks to town, train, K-5 school, library, restaurants & more! Updated kit w/bfst bar opens to spectacular 28'x16' FR w/dramatic beamed ceils & inviting fpl. Elegant LR, formal DR. Newer baths w/marble & granite vanities. 1st flr 4th BR/den/office. Lg LL w/loads storage, 2 car gar, new patio & all newer Pella windows t/o!!!
Property Specifics
| Single Family | |
| — | |
| Cape Cod | |
| — | |
| Full | |
| Frame | |
| Asphalt | |
| CAPE COD | |
| No | |
| 0.21 |
| Cook | |
| — | |
| 0 / Not Applicable | |
| None | |
| Lake Michigan | |
| Public Sewer | |
| Space Pac | |
| Natural Gas, Zoned | |
| 08418997 | |
| 04094000420000 |
Nearby Schools
| NAME: | DISTRICT: | DISTANCE: | |
|---|---|---|---|
|
Grade School
Greenbriar Elementary School |
28 | — | |
|
Middle School
Northbrook Junior High School |
28 | Not in DB | |
|
High School
Glenbrook North High School |
225 | Not in DB | |
Property History
| DATE: | EVENT: | PRICE: | SOURCE: |
|---|---|---|---|
| 4 Oct, 2013 | Sold | $408,000 | MRED MLS |
| 28 Aug, 2013 | Under contract | $424,900 | MRED MLS |
| 12 Aug, 2013 | Listed for sale | $424,900 | MRED MLS |
Sorry, we are updating photos, please update this page in 15 minutes
Room Specifics
All Bedroom Info:
Total Bedrooms: 4
Bedrooms Above Ground: 4
Bedrooms Below Ground: 0
Total Bedrooms: 4
Bedrooms Above Ground: 4
Bedrooms Below Ground: 0
Second Bedroom Info:
Dimensions: —
Location: —Dimensions: —
Floor Type: Carpet
Third Bedroom Info:
Dimensions: —
Location: —Dimensions: —
Floor Type: Carpet
Fourth Bedroom Info:
Dimensions: —
Location: —Dimensions: —
Floor Type: Carpet
Bathroom Info:
Full Bathrooms: 2
Partial Bathrooms: 0Full Bathrooms: 2
Bathroom Amenities: —
Bathroom in Basement: 0
Dining Room Info:
Dimensions: —
Location: —Dimensions: —
Floor Type: Hardwood
Kitchen Info:
Dimensions: —
Location: —Dimensions: —
Floor Type: Vinyl
Features: Eating Area-Breakfast Bar, Pantry-Closet
Laundry Room Info:
Dimensions: —
Location: —Dimensions: —
Floor Type: Other
Living Room Info:
Dimensions: —
Location: —Dimensions: —
Floor Type: Carpet
Family Room Info:
Dimensions: —
Location: —Dimensions: —
Floor Type: Hardwood
Additional Rooms Info:
Rooms: Foyer, Storage, Workshop
Basement: FullRooms: Foyer, Storage, Workshop
Other Specifics
| 2 | |
| — | |
| Garage | |
| — | |
| — | |
| — | |
| Patio | |
| Corner Lot, Landscaped | |
| 60 X 150 | |
| — | |
| None | |
| Vaulted/Cathedral Ceilings, Hardwood Floors, First Floor Bedroom, In-Law Arrangement, First Floor Full Bath | |
| Range, Microwave, Dishwasher, Refrigerator, Washer, Dryer, Disposal, Indoor Grill | |
| Not in DB | |
| — | |
| — | |
| Wood Burning |
Tax History
| Year | Property Taxes |
|---|---|
| 2013 | $9,594 |
Contact Agent
Nearby Similar Homes
2536 Oak Avenue, Northbrook, Illinois 60062

For Sale
$1,599,000
4 beds / 4.1 baths / 3,288 ft2
Single Family / Built: 2019
77

840 Fair Lane, Northbrook, Illinois 60062

For Sale
$499,900
3 beds / 2.0 baths / 1,094 ft2
Single Family / Built: 1958
47
2626 Farnsworth Lane, Northbrook, Illinois 60062
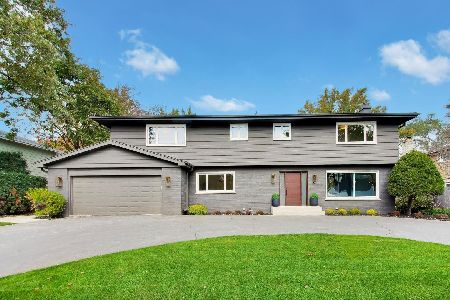
For Sale
$1,499,900
5 beds / 3.1 baths / 4,700 ft2
Single Family / Built: 1967
5
2720 Appletree Lane, Northbrook, Illinois 60062
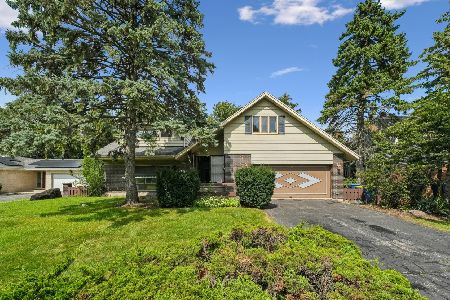
For Sale
$695,000
5 beds / 2.1 baths / 2,872 ft2
Single Family / Built: 1960
11
Nearby Sold Comparables
1239 Western Avenue, Northbrook, Illinois 60062

Sold
$479,000
3 beds / 2.1 baths / 2,938 ft2
Single Family / Built: 1922
5731
1235 Western Avenue, Northbrook, Illinois 60062
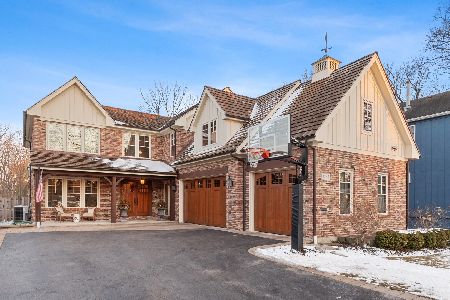
Sold
$1,270,000
5 beds / 5.1 baths / 6,396 ft2
Single Family / Built: 2010
2369
1235 Western Avenue, Northbrook, Illinois 60062

Sold
$1,399,000
5 beds / 5.1 baths / 6,396 ft2
Single Family / Built: 2010
2012
1235 Western Avenue, Northbrook, Illinois 60062
Sold
$499,000
4 beds / 1.1 baths / 0 ft2
Single Family / Built: 1954
6780
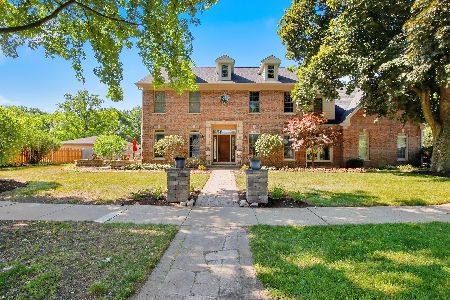
2341 Catherine Street, Northbrook, Illinois 60062
Sold
$1,199,000
4 beds / 4.1 baths / 3,623 ft2
Single Family / Built: 2001
4817
Contact Agent
Listing Provided By
Coldwell Banker Residential
