

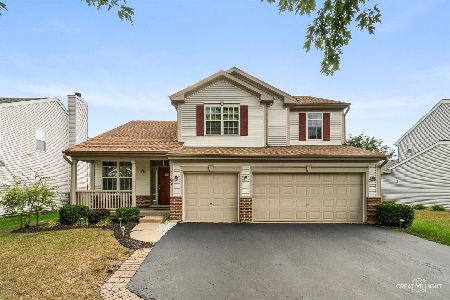
2346 Patron Lane, Montgomery, Illinois 60538
Subdivision > Blackberry Crossing West
Sorry, we are updating photos, please update this page in 15 minutes
$247,450
|
Sold
|
|
| Status: | Closed |
| Sqft: | 3,109 |
| Cost/Sqft: | $84 |
| Beds: | 4 |
| Baths: | 3 |
| Year Built: | 2006 |
| Property Taxes: | $8,242 |
| Days On Market: | 5560 |
| Lot Size: | 0,00 |
Description
Model perfect and loaded with upgrades! Over 3100 square feet! Premium lot adjoins green space. Four bedrooms, plus a loft and first floor den. Designer touches throughout. 2 story entry and living room. Formal dining room. Upgraded kitchen with huge island opens to oversized family room. Master bedroom with luxury bath. Crown molding. Nicely landscaped yard with Trex deck. 9 foot basement with bath rough-in bath.
Property Specifics
| Single Family | |
| — | |
| Traditional | |
| 2006 | |
| Full | |
| Vinyl Siding | |
| Asphalt | |
| MAGNOLIA | |
| No | |
| — |
| Kendall | |
| Blackberry Crossing West | |
| 360 / Annual | |
| Other | |
| Public | |
| Public Sewer | |
| Central Air | |
| Natural Gas | |
| 07873155 | |
| 0203498003 |
Nearby Schools
| NAME: | DISTRICT: | DISTANCE: | |
|---|---|---|---|
|
Grade School
Bristol Bay Elementary School |
115 | — | |
|
Middle School
Yorkville Middle School |
115 | Not in DB | |
|
High School
Yorkville High School |
115 | Not in DB | |
Property History
| DATE: | EVENT: | PRICE: | SOURCE: |
|---|---|---|---|
| 19 Oct, 2011 | Sold | $247,450 | MRED MLS |
| 19 Sep, 2011 | Under contract | $259,900 | MRED MLS |
| 4 Aug, 2011 | Listed for sale | $259,900 | MRED MLS |
Sorry, we are updating photos, please update this page in 15 minutes
Room Specifics
All Bedroom Info:
Total Bedrooms: 4
Bedrooms Above Ground: 4
Bedrooms Below Ground: 0
Total Bedrooms: 4
Bedrooms Above Ground: 4
Bedrooms Below Ground: 0
Second Bedroom Info:
Dimensions: —
Location: —Dimensions: —
Floor Type: Carpet
Third Bedroom Info:
Dimensions: —
Location: —Dimensions: —
Floor Type: Carpet
Fourth Bedroom Info:
Dimensions: —
Location: —Dimensions: —
Floor Type: Carpet
Bathroom Info:
Full Bathrooms: 3
Partial Bathrooms: 1Full Bathrooms: 3
Bathroom Amenities: Separate Shower, Double Sink, Soaking Tub
Bathroom in Basement: 0
Dining Room Info:
Dimensions: —
Location: —Dimensions: —
Floor Type: Carpet
Kitchen Info:
Dimensions: —
Location: —Dimensions: —
Floor Type: Ceramic Tile
Features: Eating Area-Breakfast Bar, Eating Area-Table Space, Island, Pantry-Closet
Laundry Room Info:
Dimensions: —
Location: —Dimensions: —
Floor Type: Ceramic Tile
Living Room Info:
Dimensions: —
Location: —Dimensions: —
Floor Type: Carpet
Family Room Info:
Dimensions: —
Location: —Dimensions: —
Floor Type: Carpet
Additional Rooms Info:
Rooms: Breakfast Room, Den, Loft
Basement: FullRooms: Breakfast Room, Den, Loft
Other Specifics
| 3 | |
| Concrete Perimeter | |
| Garage | |
| — | |
| — | |
| — | |
| Deck, Porch, Storms/Screens | |
| Park Adjacent | |
| 80X140 | |
| Unfinished | |
| Full | |
| Vaulted/Cathedral Ceilings, First Floor Laundry | |
| Range, Microwave, Dishwasher, Refrigerator, Disposal | |
| Not in DB | |
| Street Lights, Street Paved | |
| — | |
| — |
Tax History
| Year | Property Taxes |
|---|---|
| 2011 | $8,242 |
Contact Agent
Nearby Similar Homes
3165 Riley Road, Montgomery, Illinois 60538

For Sale
$484,500
4 beds / 2.1 baths / 3,166 ft2
Single Family / Built: 2006
23
2425 Sir Barton Lane, Montgomery, Illinois 60538

For Sale
$423,900
4 beds / 2.1 baths / 2,353 ft2
Single Family / Built: 2006
30
2405 Simon Court, Montgomery, Illinois 60538

For Sale
$425,000
4 beds / 2.1 baths / 2,860 ft2
Single Family / Built: 2005
23
2109 Chad Lane, Montgomery, Illinois 60538
For Sale
$449,900
4 beds / 2.1 baths / 2,627 ft2
Single Family / Built: 2005
37
Nearby Sold Comparables
2342 Patron Lane, Montgomery, Illinois 60538

Sold
$275,000
4 beds / 2.1 baths / 3,200 ft2
Single Family / Built: 2006
6406
2356 Patron Lane, Montgomery, Illinois 60538
Sold
$239,900
4 beds / 2.1 baths / 0 ft2
Single Family / Built: 2006
6162
2338 Patron Lane, Montgomery, Illinois 60538
Sold
$308,900
4 beds / 2.1 baths / 3,574 ft2
Single Family / Built: 2006
3893
2351 Patron Lane, Montgomery, Illinois 60538
Sold
$199,000
4 beds / 2.1 baths / 2,456 ft2
Single Family / Built: 2010
4953
2351 Patron Lane, Montgomery, Illinois 60538
Sold
$266,900
4 beds / 3.1 baths / 2,610 ft2
Single Family / Built: 2010
3680
2355 Patron Lane, Montgomery, Illinois 60538
Sold
$224,900
4 beds / 2.1 baths / 2,978 ft2
Single Family / Built: 2006
4709
Contact Agent
Listing Provided By
Weichert Realtors-Kingsland Properties
