

236 South Street, Elmhurst, Illinois 60126
$1,155,000
|
Sold
|
|
| Status: | Closed |
| Sqft: | 5,346 |
| Cost/Sqft: | $231 |
| Beds: | 6 |
| Baths: | 7 |
| Year Built: | 2006 |
| Property Taxes: | $28,674 |
| Days On Market: | 2970 |
| Lot Size: | 0,41 |
Description
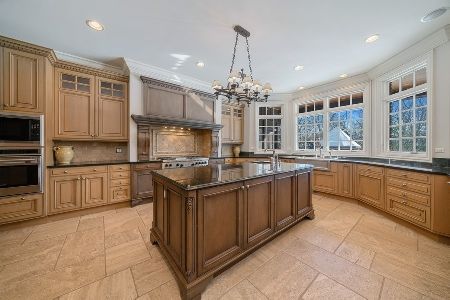
Must See, one of a kind, GORGEOUS, custom built, brick & stone, 3 story home perfectly set on expansive 355 deep lot w/ putting green. Located on highly sought after South St in Cherry Farm. Light, bright, open floor plan with 6 beds, 5.2 baths, high end kitchen w/ Viking stove, impressive stone hood, double oven & Sub-Zero fridge. Superior granite w/ large island, veg sink, separate bar w/ wine fridge. Perfect for entertaining. Kitchen opens to eating area & spacious, sun filled Florida room w/ double doors to deck. 2 first floor half baths, whole house audio sys, mud room, family room w/ fireplace, dining room, LR & light filled office, all w/ HW floors. Master bed w/ spa bath, whirlpool tub, walk-in shower & fridge. 3rd floor nanny quarters/bedroom/playroom w/ full bath. LL includes radiant heat floor & FP. 3 car attached, heated garage w/ 15ft ceilings. Paver brick patio w/ outdoor kitchen overlooking spectacular, prof landscaped substantial, private yard bordering Prairie Path.
Property Specifics
| Single Family | |
| — | |
| Traditional | |
| 2006 | |
| Full | |
| Brick, Stone, Other | |
| Asphalt | |
| — | |
| No | |
| 0.41 |
| Du Page | |
| Cherry Farm | |
| 0 / Not Applicable | |
| None | |
| Lake Michigan | |
| Public Sewer | |
| Central Air | |
| Natural Gas, Forced Air, Zoned | |
| 10098486 | |
| 0612118018 |
Nearby Schools
| NAME: | DISTRICT: | DISTANCE: | |
|---|---|---|---|
|
Grade School
Edison Elementary School |
205 | — | |
|
Middle School
Sandburg Middle School |
205 | Not in DB | |
|
High School
York Community High School |
205 | Not in DB | |
Property History
| DATE: | EVENT: | PRICE: | SOURCE: |
|---|---|---|---|
| 11 Dec, 2018 | Sold | $1,155,000 | MRED MLS |
| 16 Oct, 2018 | Under contract | $1,234,567 | MRED MLS |
| 28 Sep, 2018 | Listed for sale | $1,234,567 | MRED MLS |
| 14 Apr, 2021 | Sold | $1,725,000 | MRED MLS |
| 24 Feb, 2021 | Under contract | $1,799,000 | MRED MLS |
| 22 Feb, 2021 | Listed for sale | $1,799,000 | MRED MLS |
Room Specifics
Total Bedrooms: 6
Bedrooms Above Ground: 6
Bedrooms Below Ground: 0
Dimensions: —
Floor Type: Carpet
Dimensions: —
Floor Type: Carpet
Dimensions: —
Floor Type: Carpet
Full Bathrooms: 7
Bathroom Amenities: Whirlpool, Separate Shower, Double Sink, Full Body Spray Shower, Soaking Tub
Bathroom in Basement: 0
Dimensions: —
Floor Type: Hardwood
Dimensions: —
Floor Type: Hardwood
Features: Eating Area-Breakfast Bar, Eating Area-Table Space, Island, Pantry-Butler
Dimensions: —
Floor Type: Stone
Dimensions: —
Floor Type: Hardwood
Dimensions: —
Floor Type: Hardwood
Rooms: Bedroom 5, Bedroom 6, Office, Play Room, Walk In Closet, Theatre Room, Breakfast Room, Mud Room, Heated Sun Room, Recreation Room
Other Specifics
| 3 | |
| — | |
| Garage | |
| — | |
| — | |
| — | |
| Deck, Patio, Brick Paver Patio, Storms/Screens, Outdoor Grill | |
| Landscaped | |
| 50X355 | |
| — | |
| Full | |
| Hardwood Floors, Heated Floors, Second Floor Laundry | |
| Double Oven, Range, Microwave, Dishwasher, High End Refrigerator, Freezer, Washer, Dryer, Disposal, Stainless Steel Appliance(s), Wine Refrigerator | |
| Not in DB | |
| Sidewalks, Street Lights, Street Paved | |
| — | |
| Wood Burning, Gas Starter |
Tax History
| Year | Property Taxes |
|---|---|
| 2018 | $28,674 |
| 2021 | $23,343 |
Contact Agent
Nearby Similar Homes



Nearby Sold Comparables

Contact Agent
Listing Provided By
L.W. Reedy Real Estate
