

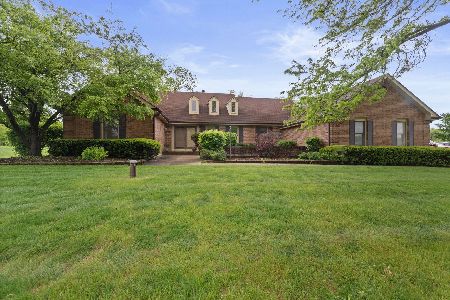
23633 Hedgeworth Court, Deer Park, Illinois 60010
Subdivision > Hamilton Estates
Sorry, we are updating photos, please update this page in 15 minutes
$415,000
|
Sold
|
|
| Status: | Closed |
| Sqft: | 2,807 |
| Cost/Sqft: | $171 |
| Beds: | 4 |
| Baths: | 2 |
| Year Built: | 1985 |
| Property Taxes: | $11,268 |
| Days On Market: | 4846 |
| Lot Size: | 1,00 |
Description
PERFECT HOME & PERFECT RANCH. This home was built with entertaining in mind-have as many as 35 guests dine with you while you view your resident cranes taking their evening stroll through the back yard. Vaulted ceilings and windows galore give this home a light and bright appearance-perfect for displaying art. Mstr suite has its own wing-addtnl bdrms are on opposite side of home. DECORATING ALLOWANCE - MAKE IT YOURS.
Property Specifics
| Single Family | |
| — | |
| Ranch | |
| 1985 | |
| Partial | |
| Brick | |
| Asphalt | |
| CUSTOM | |
| No | |
| 1 |
| Lake | |
| Hamilton Estates | |
| 0 / Not Applicable | |
| None | |
| Private Well | |
| Septic-Private | |
| Central Air | |
| Natural Gas, Forced Air | |
| 08398672 | |
| 14291030130000 |
Nearby Schools
| NAME: | DISTRICT: | DISTANCE: | |
|---|---|---|---|
|
Grade School
Isaac Fox Elementary School |
95 | — | |
|
Middle School
Lake Zurich Middle - S Campus |
95 | Not in DB | |
|
High School
Lake Zurich High School |
95 | Not in DB | |
Property History
| DATE: | EVENT: | PRICE: | SOURCE: |
|---|---|---|---|
| 27 Jan, 2014 | Sold | $415,000 | MRED MLS |
| 9 Dec, 2013 | Under contract | $479,000 | MRED MLS |
| — | Last price change | $459,000 | MRED MLS |
| 18 Jul, 2013 | Listed for sale | $459,000 | MRED MLS |
Sorry, we are updating photos, please update this page in 15 minutes
Room Specifics
All Bedroom Info:
Total Bedrooms: 4
Bedrooms Above Ground: 4
Bedrooms Below Ground: 0
Total Bedrooms: 4
Bedrooms Above Ground: 4
Bedrooms Below Ground: 0
Second Bedroom Info:
Dimensions: —
Location: —Dimensions: —
Floor Type: Carpet
Third Bedroom Info:
Dimensions: —
Location: —Dimensions: —
Floor Type: Carpet
Fourth Bedroom Info:
Dimensions: —
Location: —Dimensions: —
Floor Type: Carpet
Bathroom Info:
Full Bathrooms: 2
Partial Bathrooms: 0Full Bathrooms: 2
Bathroom Amenities: Whirlpool, Separate Shower, Double Sink
Bathroom in Basement: 0
Dining Room Info:
Dimensions: —
Location: —Dimensions: —
Floor Type: Carpet
Kitchen Info:
Dimensions: —
Location: —Dimensions: —
Floor Type: Vinyl
Features: Eating Area-Breakfast Bar, Island
Laundry Room Info:
Dimensions: —
Location: —Dimensions: —
Floor Type: Vinyl
Living Room Info:
Dimensions: —
Location: —Dimensions: —
Floor Type: Carpet
Family Room Info:
Dimensions: —
Location: —Dimensions: —
Floor Type: Carpet
Additional Rooms Info:
Rooms: Walk In Closet
Basement: PartialRooms: Walk In Closet
Other Specifics
| 3.5 | |
| Concrete Perimeter | |
| Garage | |
| — | |
| — | |
| — | |
| Patio | |
| Cul-De-Sac, Nature Preserve Adjacent, Wooded | |
| 190 X 220 X 45 47 44 48 X | |
| Unfinished | |
| Full | |
| Vaulted/Cathedral Ceilings, Skylight(s), Bar-Wet, First Floor Bedroom, First Floor Full Bath | |
| Double Oven, Microwave, Dishwasher, Refrigerator, Washer, Dryer, Stainless Steel Appliance(s) | |
| Not in DB | |
| Street Paved | |
| — | |
| Gas Starter |
Tax History
| Year | Property Taxes |
|---|---|
| 2014 | $11,268 |
Contact Agent
Nearby Similar Homes


Nearby Sold Comparables
21680 Inglenook Avenue, Deer Park, Illinois 60010

Sold
$424,900
4 beds / 3.1 baths / 2,599 ft2
Single Family / Built: 1988
5190
21630 Inglenook Lane, Deer Park, Illinois 60010
Sold
$399,000
4 beds / 2.1 baths / 2,890 ft2
Single Family / Built: 1987
4404
23675 Hedgeworth Court, Deer Park, Illinois 60010
Sold
$465,000
4 beds / 2.0 baths / 2,299 ft2
Single Family / Built: 1985
4587
21600 Inglenook Lane, Deer Park, Illinois 60010
Sold
$450,000
4 beds / 2.0 baths / 2,400 ft2
Single Family / Built: 1985
5468
21600 Inglenook Lane, Deer Park, Illinois 60010
Sold
$450,000
4 beds / 2.0 baths / 2,400 ft2
Single Family / Built: 1985
4601
21570 Inglenook Lane, Deer Park, Illinois 60010
Sold
$599,000
3 beds / 3.0 baths / 2,150 ft2
Single Family / Built: 1985
515
Contact Agent
Listing Provided By
Swanson Real Estate
