

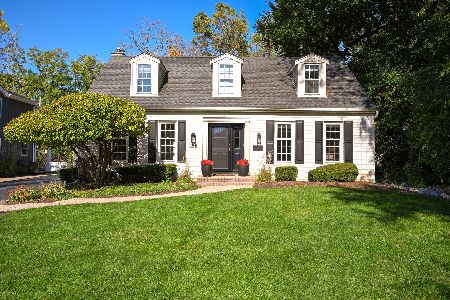
237 Exmoor Avenue, Glen Ellyn, Illinois 60137
Sorry, we are updating photos, please update this page in 15 minutes
$620,000
|
Sold
|
|
| Status: | Closed |
| Sqft: | 0 |
| Cost/Sqft: | — |
| Beds: | 4 |
| Baths: | 3 |
| Year Built: | 1941 |
| Property Taxes: | $12,629 |
| Days On Market: | 6684 |
| Lot Size: | 0,00 |
Description
Charismatic brick and stone French Country manor home. Gleaming hdwd floors, Spectacular kitchen boasts granite cntrs and SS appls. Stunning 20x14 1st flr family area with a wall of windows bringing in the gorgeous lndscpd outdoors "in". Breathtakingly large master bedroom with loads of windows. Finished basement, newer windows and roof. Impeccably maintained. Close to town. Sophisticated and perfect!
Property Specifics
| Single Family | |
| — | |
| Traditional | |
| 1941 | |
| Full | |
| Brick | |
| Asphalt | |
| — | |
| No | |
| — |
| Du Page | |
| — | |
| 0 / Not Applicable | |
| None | |
| Lake Michigan | |
| Sewer-Storm | |
| Central Air | |
| Natural Gas | |
| 06971725 | |
| 0514214008 |
Nearby Schools
| NAME: | DISTRICT: | DISTANCE: | |
|---|---|---|---|
|
Grade School
Ben Franklin Elementary School |
41 | — | |
|
Middle School
Hadley Junior High School |
41 | Not in DB | |
|
High School
Glenbard West High School |
87 | Not in DB | |
Property History
| DATE: | EVENT: | PRICE: | SOURCE: |
|---|---|---|---|
| 20 Apr, 2009 | Sold | $620,000 | MRED MLS |
| 13 Jan, 2009 | Under contract | $658,000 | MRED MLS |
| — | Last price change | $675,000 | MRED MLS |
| 22 Jul, 2008 | Listed for sale | $698,500 | MRED MLS |
| 2 Dec, 2020 | Sold | $660,000 | MRED MLS |
| 10 Jul, 2020 | Under contract | $650,000 | MRED MLS |
| — | Last price change | $659,900 | MRED MLS |
| 21 Apr, 2020 | Listed for sale | $675,000 | MRED MLS |
Sorry, we are updating photos, please update this page in 15 minutes
Room Specifics
All Bedroom Info:
Total Bedrooms: 4
Bedrooms Above Ground: 4
Bedrooms Below Ground: 0
Total Bedrooms: 4
Bedrooms Above Ground: 4
Bedrooms Below Ground: 0
Second Bedroom Info:
Dimensions: —
Location: —Dimensions: —
Floor Type: Carpet
Third Bedroom Info:
Dimensions: —
Location: —Dimensions: —
Floor Type: Hardwood
Fourth Bedroom Info:
Dimensions: —
Location: —Dimensions: —
Floor Type: Carpet
Bathroom Info:
Full Bathrooms: 3
Partial Bathrooms: 1Full Bathrooms: 3
Bathroom Amenities: Separate Shower
Bathroom in Basement: 0
Dining Room Info:
Dimensions: —
Location: —Dimensions: —
Floor Type: Hardwood
Kitchen Info:
Dimensions: —
Location: —Dimensions: —
Floor Type: Hardwood
Features: Eating Area-Table Space, Pantry-Closet
Living Room Info:
Dimensions: —
Location: —Dimensions: —
Floor Type: Hardwood
Family Room Info:
Dimensions: —
Location: —Dimensions: —
Floor Type: Carpet
Additional Rooms Info:
Rooms: Den, Foyer, Sun Room
Basement: FullRooms: Den, Foyer, Sun Room
Other Specifics
| 2 | |
| Concrete Perimeter | |
| Garage | |
| — | |
| — | |
| — | |
| Patio | |
| Fenced Yard, Landscaped | |
| 68 X 151.7 X 75 X 149 | |
| Pull Down Stair,Unfinished | |
| Yes | |
| — | |
| Microwave, Dishwasher, Refrigerator, Disposal | |
| Not in DB | |
| Sidewalks, Street Lights, Street Paved | |
| — | |
| — |
Tax History
| Year | Property Taxes |
|---|---|
| 2009 | $12,629 |
| 2020 | $15,025 |
Contact Agent
Nearby Similar Homes
125 Park Boulevard, Glen Ellyn, Illinois 60137
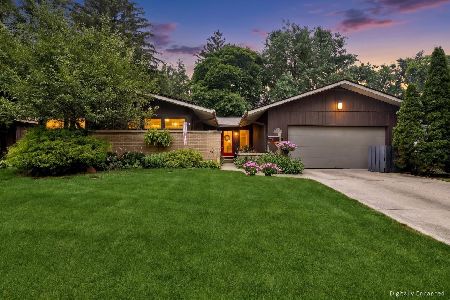
For Sale
$640,000
3 beds / 2.0 baths / 2,839 ft2
Single Family / Built: 1954
35
391 Montclair Avenue, Glen Ellyn, Illinois 60137

For Sale
$529,000
3 beds / 1.1 baths / 1,392 ft2
Single Family / Built: 1915
25
83 Park Boulevard, Glen Ellyn, Illinois 60137
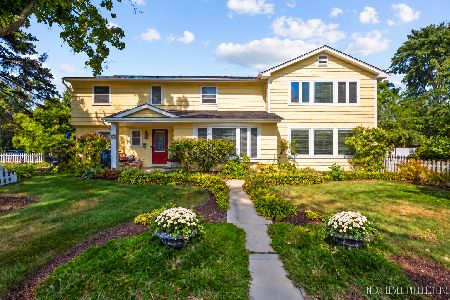
For Sale
$755,000
4 beds / 2.1 baths / 3,346 ft2
Single Family / Built: 1959
32
165 Forest Avenue, Glen Ellyn, Illinois 60137
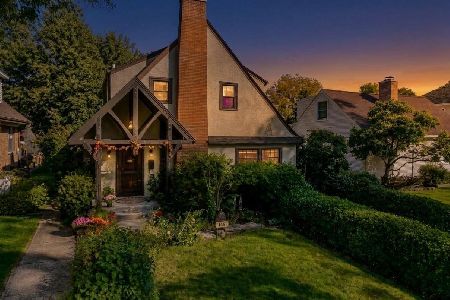
For Sale
$740,000
3 beds / 1.1 baths / 1,884 ft2
Single Family / Built: 1931
31
229 Main Street, Glen Ellyn, Illinois 60137
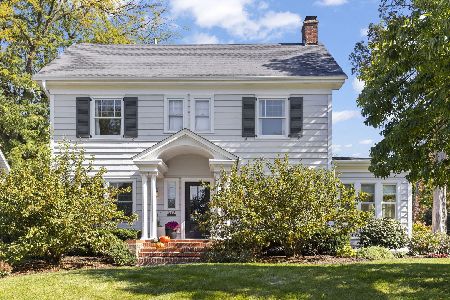
For Sale
$1,095,000
4 beds / 2.1 baths / 2,415 ft2
Single Family / Built: 1925
27
180 Cranston Court, Glen Ellyn, Illinois 60137
For Sale
$950,000
4 beds / 2.1 baths / 2,198 ft2
Single Family / Built: 1977
11
Nearby Sold Comparables
237 Exmoor Avenue, Glen Ellyn, Illinois 60137

Sold
$650,000
4 beds / 2.1 baths / 2,451 ft2
Single Family / Built: 1941
2393
243 Exmoor Avenue, Glen Ellyn, Illinois 60137

Sold
$975,000
5 beds / 4.1 baths / 3,560 ft2
Single Family / Built: 1928
1950
249 Exmoor Avenue, Glen Ellyn, Illinois 60137

Sold
$799,000
4 beds / 3.0 baths / 3,459 ft2
Single Family / Built: 1924
1817
Glen Ellyn, Illinois 60137

Sold
$799,900
4 beds / 3.0 baths / 3,100 ft2
Single Family / Built: 1927
6397
246 Montclair Avenue, Glen Ellyn, Illinois 60137
Sold
$834,900
4 beds / 2.1 baths / 3,100 ft2
Single Family / Built: 1947
4577
242 Montclair Avenue, Glen Ellyn, Illinois 60137
Sold
$1,349,000
5 beds / 5.0 baths / 4,395 ft2
Single Family / Built: 1998
5220
Contact Agent
Listing Provided By
Berkshire Hathaway HomeServices KoenigRubloff
