

237 Milton Avenue, Glen Ellyn, Illinois 60137
Subdivision > Glen Park
Sorry, we are updating photos, please update this page in 15 minutes
$335,000
|
Sold
|
|
| Status: | Closed |
| Sqft: | 1,189 |
| Cost/Sqft: | $293 |
| Beds: | 3 |
| Baths: | 2 |
| Year Built: | 1965 |
| Property Taxes: | $5,352 |
| Days On Market: | 4264 |
| Lot Size: | 0,00 |
Description
Beautifully remodeled. This sought after, picturesque Glen Ellyn home is ready to move in. The following is all New:42" White Shaker semi custom soft close cabinets,granite, match throughout the kitchen and baths, Upgraded stainless steel appliances, 5th burner range. 3/4" hard wood thru-out, fully remodeled baths,roof tearoff, siding & oversized gutters, furnace,hot wtr htr, plumbing,electric,lighting.Canned lights.
Property Specifics
| Single Family | |
| — | |
| Tri-Level | |
| 1965 | |
| Partial, English | |
| Aluminum Siding, Brick | |
| — | |
| SPLIT LEVEL | |
| No | |
| — |
| Du Page | |
| Glen Park | |
| 0 / Not Applicable | |
| None | |
| Lake Michigan | |
| Public Sewer | |
| Central Air | |
| Natural Gas | |
| 08849238 | |
| 0523403009 |
Nearby Schools
| NAME: | DISTRICT: | DISTANCE: | |
|---|---|---|---|
|
Grade School
Park View Elementary School |
89 | — | |
|
Middle School
Glen Crest Middle School |
89 | Not in DB | |
|
High School
Glenbard South High School |
87 | Not in DB | |
Property History
| DATE: | EVENT: | PRICE: | SOURCE: |
|---|---|---|---|
| 7 Apr, 2015 | Sold | $335,000 | MRED MLS |
| 10 Mar, 2015 | Under contract | $348,500 | MRED MLS |
| 1 Mar, 2015 | Listed for sale | $348,500 | MRED MLS |
| 8 Jul, 2022 | Sold | $471,500 | MRED MLS |
| 3 Jun, 2022 | Under contract | $425,000 | MRED MLS |
| 1 Jun, 2022 | Listed for sale | $425,000 | MRED MLS |
Sorry, we are updating photos, please update this page in 15 minutes
Room Specifics
All Bedroom Info:
Total Bedrooms: 3
Bedrooms Above Ground: 3
Bedrooms Below Ground: 0
Total Bedrooms: 3
Bedrooms Above Ground: 3
Bedrooms Below Ground: 0
Second Bedroom Info:
Dimensions: —
Location: —Dimensions: —
Floor Type: Hardwood
Third Bedroom Info:
Dimensions: —
Location: —Dimensions: —
Floor Type: Hardwood
Bathroom Info:
Full Bathrooms: 2
Partial Bathrooms: 1Full Bathrooms: 2
Bathroom Amenities: Double Sink
Bathroom in Basement: 1
Dining Room Info:
Dimensions: —
Location: —Dimensions: —
Floor Type: Hardwood
Kitchen Info:
Dimensions: —
Location: —Dimensions: —
Floor Type: Hardwood
Features: Eating Area-Breakfast Bar, Eating Area-Table Space
Laundry Room Info:
Dimensions: —
Location: —Dimensions: —
Floor Type: Other
Living Room Info:
Dimensions: —
Location: —Dimensions: —
Floor Type: Hardwood
Family Room Info:
Dimensions: —
Location: —Dimensions: —
Floor Type: Carpet
Additional Rooms Info:
Rooms: Sun Room
Basement: Partial, EnglishRooms: Sun Room
Other Specifics
| 2.5 | |
| — | |
| Garage | |
| — | |
| — | |
| — | |
| — | |
| Fenced Yard | |
| 50X168 | |
| — | |
| — | |
| Hardwood Floors | |
| Range, Microwave, Dishwasher, Refrigerator, Washer, Dryer, Stainless Steel Appliance(s) | |
| Not in DB | |
| — | |
| — | |
| — |
Tax History
| Year | Property Taxes |
|---|---|
| 2015 | $5,352 |
| 2022 | $7,830 |
Contact Agent
Nearby Similar Homes
174 Montclair Avenue, Glen Ellyn, Illinois 60137

For Sale
$850,000
4 beds / 2.1 baths / 2,595 ft2
Single Family / Built: 1984
53
163 Stonegate Court, Glen Ellyn, Illinois 60137
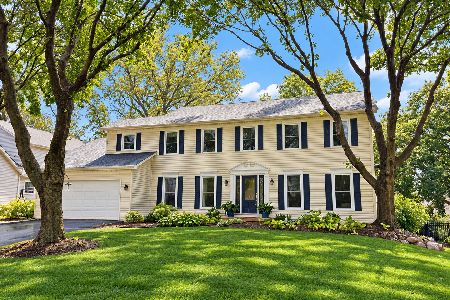
For Sale
$849,000
4 beds / 3.1 baths / 2,720 ft2
Single Family / Built: 1982
13
118 Montclair Avenue, Glen Ellyn, Illinois 60137
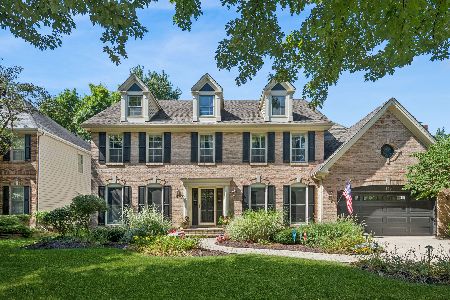
For Sale
$1,150,000
4 beds / 3.1 baths / 3,026 ft2
Single Family / Built: 1992
40
123 Ellyn Avenue, Glen Ellyn, Illinois 60137

For Sale
$280,000
2 beds / 1.0 baths / 780 ft2
Single Family / Built: 1940
32
774 Glenbard Road, Glen Ellyn, Illinois 60137
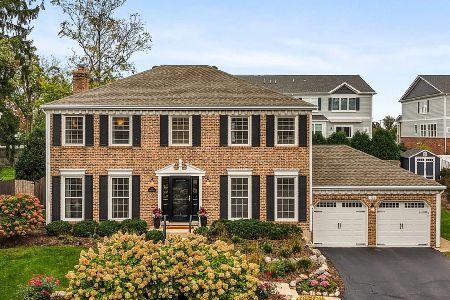
For Sale
$799,000
4 beds / 2.1 baths / 2,356 ft2
Single Family / Built: 1987
18

Nearby Sold Comparables

245 Milton Avenue, Glen Ellyn, Illinois 60137

Sold
$399,900
4 beds / 2.1 baths / 2,000 ft2
Single Family / Built: 1965
2035
225 Milton, Glen Ellyn, Illinois 60137

Sold
$329,900
3 beds / 2.0 baths / 0 ft2
Single Family / Built: 1965
6838
225 Milton Avenue, Glen Ellyn, Illinois 60137
Sold
$279,000
3 beds / 2.0 baths / 1,120 ft2
Single Family / Built: 1965
4181

Contact Agent
Listing Provided By
4 Sale Realty, Inc.
