

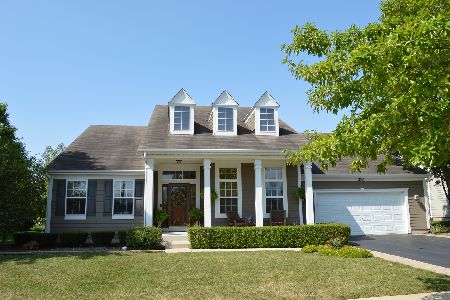
237 Springside Drive, Elgin, Illinois 60124
Subdivision > Copper Springs
Sorry, we are updating photos, please update this page in 15 minutes
$319,000
|
Sold
|
|
| Status: | Closed |
| Sqft: | 3,300 |
| Cost/Sqft: | $98 |
| Beds: | 4 |
| Baths: | 3 |
| Year Built: | 2005 |
| Property Taxes: | $8,984 |
| Days On Market: | 4627 |
| Lot Size: | 0,28 |
Description
This home has it all, inviting front porch w/pond view, family yard, w/playset, pool, deck, pergola, b/i gas grill.Finished bsmt w/2nd kitchen, 4 bedrooms + first floor den.Kitchen w/bay doors, granite counters, stainless appliances.Extended family room w/fireplace. Master also extended w/vaulted ceiling, huge wic, masterbath w/double bowl vanity,sep shower, & soaker tub.D301 schools.
Property Specifics
| Single Family | |
| — | |
| — | |
| 2005 | |
| Full | |
| FITZGERALD | |
| No | |
| 0.28 |
| Kane | |
| Copper Springs | |
| 295 / Annual | |
| Other | |
| Public | |
| Public Sewer | |
| 08540583 | |
| 0619205001 |
Nearby Schools
| NAME: | DISTRICT: | DISTANCE: | |
|---|---|---|---|
|
Grade School
Prairie View Grade School |
301 | — | |
|
Middle School
Prairie Knolls Middle School |
301 | Not in DB | |
|
High School
Central High School |
301 | Not in DB | |
Property History
| DATE: | EVENT: | PRICE: | SOURCE: |
|---|---|---|---|
| 10 Apr, 2014 | Sold | $319,000 | MRED MLS |
| 24 Feb, 2014 | Under contract | $324,900 | MRED MLS |
| 18 Feb, 2014 | Listed for sale | $324,900 | MRED MLS |
Sorry, we are updating photos, please update this page in 15 minutes
Room Specifics
All Bedroom Info:
Total Bedrooms: 4
Bedrooms Above Ground: 4
Bedrooms Below Ground: 0
Total Bedrooms: 4
Bedrooms Above Ground: 4
Bedrooms Below Ground: 0
Second Bedroom Info:
Dimensions: —
Location: —Dimensions: —
Floor Type: Carpet
Third Bedroom Info:
Dimensions: —
Location: —Dimensions: —
Floor Type: Carpet
Fourth Bedroom Info:
Dimensions: —
Location: —Dimensions: —
Floor Type: Carpet
Bathroom Info:
Full Bathrooms: 3
Partial Bathrooms: 1Full Bathrooms: 3
Bathroom Amenities: Separate Shower,Double Sink,Garden Tub
Bathroom in Basement: 0
Additional Rooms Info:
Rooms: Kitchen,Den,Game Room,Play Room,Recreation Room
Basement: FullRooms: Kitchen,Den,Game Room,Play Room,Recreation Room
Basement Description: Finished,Bathroom Rough-In
Other Specifics
| 2.5 | |
| — | |
| Concrete | |
| Deck, Porch, Above Ground Pool, Storms/Screens | |
| Corner Lot,Landscaped | |
| 99X125 | |
| — | |
| Full | |
| Vaulted/Cathedral Ceilings, First Floor Laundry | |
| Range, Microwave, Dishwasher, Refrigerator, Washer, Dryer, Disposal, Stainless Steel Appliance(s) | |
| Not in DB | |
| Sidewalks, Street Lights, Street Paved | |
| — | |
| — | |
| Gas Starter |
Tax History
| Year | Property Taxes |
|---|---|
| 2014 | $8,984 |
Contact Agent
Nearby Similar Homes
322 Longview Drive, Elgin, Illinois 60124

For Sale
$534,900
3 beds / 2.1 baths / 2,417 ft2
Single Family / Built: 2018
61
332 Red Rock Lane, Elgin, Illinois 60124

For Sale
$568,800
3 beds / 3.0 baths / 2,552 ft2
Single Family / Built: 2006
50
280 Astor Court, Elgin, Illinois 60124
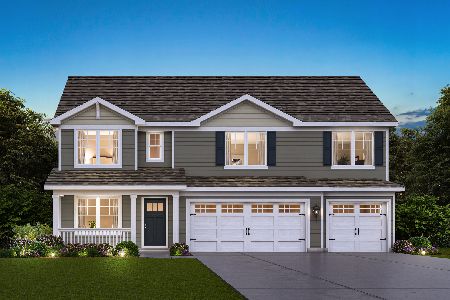
For Sale
$659,990
5 beds / 3.0 baths / 3,044 ft2
Single Family / Built: 2026
5
306 Snowdrop Lane, Elgin, Illinois 60124
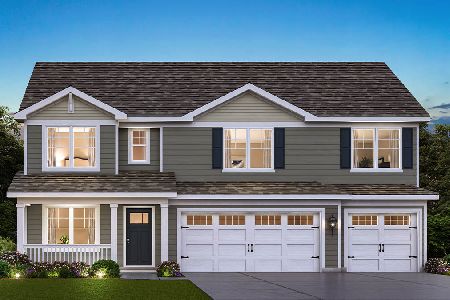
For Sale
$665,790
5 beds / 3.0 baths / 3,044 ft2
Single Family / Built: 2026
22
300 Snowdrop Lane, Elgin, Illinois 60124
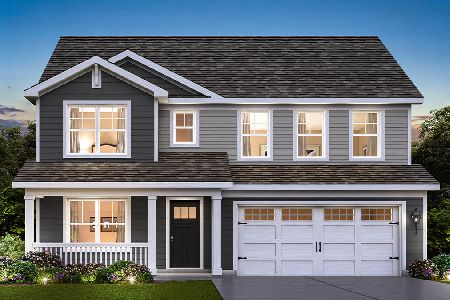
For Sale
$642,490
4 beds / 2.1 baths / 2,932 ft2
Single Family / Built: 2026
70
298 Snowdrop Lane, Elgin, Illinois 60124
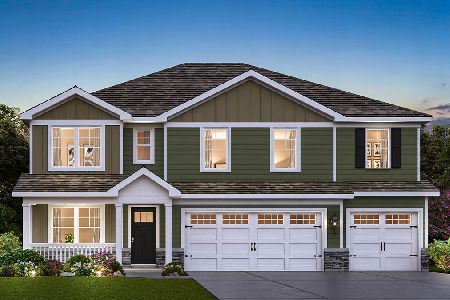
For Sale
$649,990
5 beds / 3.0 baths / 3,044 ft2
Single Family / Built: 2026
70
Nearby Sold Comparables
235 Springside Drive, Elgin, Illinois 60124
Sold
$329,900
3 beds / 2.1 baths / 2,406 ft2
Single Family / Built: 2005
2286

Contact Agent
Listing Provided By
Kozar Real Estate Group
