

2384 Woodside Drive, Carpentersville, Illinois 60110
Subdivision > Winchester Glen
Sorry, we are updating photos, please update this page in 15 minutes
$310,082
|
Sold
|
|
| Status: | Closed |
| Sqft: | 2,875 |
| Cost/Sqft: | $100 |
| Beds: | 4 |
| Baths: | 3 |
| Year Built: | 2014 |
| Property Taxes: | $0 |
| Days On Market: | 4438 |
| Lot Size: | 0,00 |
Description
BACKS TO NATURE PRESERVE; INCLUDES LOOK-OUT BASEMENT - NEW CONSTRUCTION-COMMUNITY CLOSE OUT! HOME TO BE BUILT, SELECT YOUR OWN FINISHES. BUILD TIME 6 MONTHS. LIFE-TESTED, CONSUMER INSPIRED FEATURES. HILLTOP HAS OPEN FLOOR PLAN; 4 BDRMS, LOFT, FORMAL DINING RM, FLEX RM, 3-SPACE GARAGE, KITCHEN ISLAND, OVERSIZED PANTRY AND MUCH MORE~ LOT 196. PHOTOS OF SIMILAR PLAN.
Property Specifics
| Single Family | |
| — | |
| Traditional | |
| 2014 | |
| Full, English | |
| Vinyl Siding, Brick | |
| Asphalt | |
| HILLTOP | |
| No | |
| — |
| Kane | |
| Winchester Glen | |
| 37 / Monthly | |
| Insurance, Other | |
| Public | |
| Public Sewer | |
| Central Air | |
| Natural Gas, Forced Air | |
| 08716303 | |
| 0307376024 |
Nearby Schools
| NAME: | DISTRICT: | DISTANCE: | |
|---|---|---|---|
|
Grade School
Liberty Elementary School |
300 | — | |
|
Middle School
Dundee Middle School |
300 | Not in DB | |
|
High School
Hampshire High School |
300 | Not in DB | |
Property History
| DATE: | EVENT: | PRICE: | SOURCE: |
|---|---|---|---|
| 10 Apr, 2015 | Sold | $310,082 | MRED MLS |
| 1 Oct, 2014 | Under contract | $286,490 | MRED MLS |
| 2 Sep, 2014 | Listed for sale | $286,490 | MRED MLS |
Sorry, we are updating photos, please update this page in 15 minutes
Room Specifics
All Bedroom Info:
Total Bedrooms: 4
Bedrooms Above Ground: 4
Bedrooms Below Ground: 0
Total Bedrooms: 4
Bedrooms Above Ground: 4
Bedrooms Below Ground: 0
Second Bedroom Info:
Dimensions: —
Location: —Dimensions: —
Floor Type: Carpet
Third Bedroom Info:
Dimensions: —
Location: —Dimensions: —
Floor Type: Carpet
Fourth Bedroom Info:
Dimensions: —
Location: —Dimensions: —
Floor Type: Carpet
Bathroom Info:
Full Bathrooms: 3
Partial Bathrooms: 1Full Bathrooms: 3
Bathroom Amenities: Separate Shower, Double Sink
Bathroom in Basement: 0
Dining Room Info:
Dimensions: —
Location: —Dimensions: —
Floor Type: Vinyl
Kitchen Info:
Dimensions: —
Location: —Dimensions: —
Floor Type: Vinyl
Features: Eating Area-Breakfast Bar
Laundry Room Info:
Dimensions: —
Location: —Dimensions: —
Floor Type: Vinyl
Family Room Info:
Dimensions: —
Location: —Dimensions: —
Floor Type: Carpet
Additional Rooms Info:
Rooms: Den, Loft
Basement: Full, EnglishRooms: Den, Loft
Other Specifics
| 2 | |
| Concrete Perimeter | |
| Garage | |
| — | |
| — | |
| — | |
| — | |
| — | |
| 118X73X118X73 | |
| Unfinished | |
| Full | |
| First Floor Laundry | |
| Range, Dishwasher, Disposal | |
| Not in DB | |
| Sidewalks, Street Lights, Street Paved | |
| — | |
| — |
Tax History
| Year | Property Taxes |
|---|
Contact Agent
Nearby Similar Homes
2369 Woodside Drive, Carpentersville, Illinois 60110

For Sale
$379,900
3 beds / 2.1 baths / 1,583 ft2
Single Family / Built: 1997
4
3104 Deerpath Lane, Carpentersville, Illinois 60110

For Sale
$500,000
4 beds / 2.1 baths / 2,470 ft2
Single Family / Built: 2006
36
3109 Erika Lane, Carpentersville, Illinois 60110

For Sale
$539,900
4 beds / 2.1 baths / 2,470 ft2
Single Family / Built: 2006
47
Nearby Sold Comparables
2382 Woodside Drive, Carpentersville, Illinois 60110

Sold
$299,900
3 beds / 2.1 baths / 2,006 ft2
Single Family / Built: 2010
2114
2388 Woodside Drive, Carpentersville, Illinois 60110

Sold
$377,335
4 beds / 2.1 baths / 3,295 ft2
Single Family / Built: 2014
4641
2390 Woodside Drive, Carpentersville, Illinois 60110
Sold
$309,765
4 beds / 2.1 baths / 2,875 ft2
Single Family / Built: 2014
4448
2390 Woodside Drive, Carpentersville, Illinois 60110
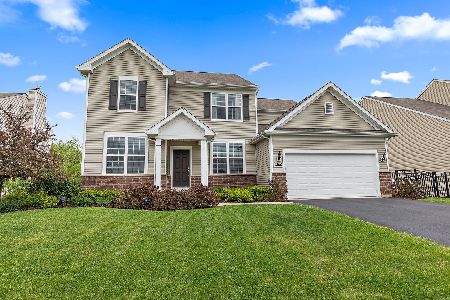
Sold
$485,000
4 beds / 2.1 baths / 4,076 ft2
Single Family / Built: 2014
1215
2452 Woodside Drive, Carpentersville, Illinois 60110
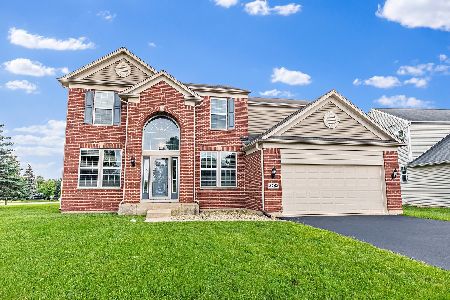
Sold
$425,000
4 beds / 3.1 baths / 3,462 ft2
Single Family / Built: 2007
1606
2389 Woodside Drive, Carpentersville, Illinois 60110
Sold
$269,990
4 beds / 2.1 baths / 2,506 ft2
Single Family / Built: 2012
4034
Contact Agent
Listing Provided By
Dean Realty Company
