

239 Cross Creek Lane, Lindenhurst, Illinois 60046
Subdivision > Cross Creek
Sorry, we are updating photos, please update this page in 15 minutes
$330,000
|
Sold
|
|
| Status: | Closed |
| Sqft: | 2,890 |
| Cost/Sqft: | $117 |
| Beds: | 5 |
| Baths: | 5 |
| Year Built: | 2001 |
| Property Taxes: | $10,877 |
| Days On Market: | 4709 |
| Lot Size: | 0,00 |
Description
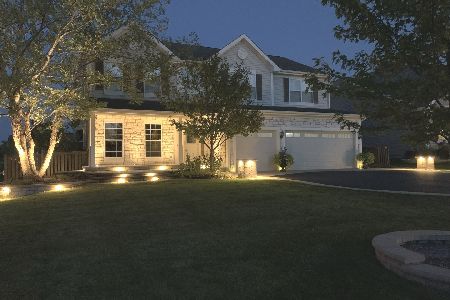
Beautiful Home, Excellent Condition, All 5 Bdrms on 2nd floor. 4255 SF includes Full, Finished Walk-Out Bsmt. Kit w/ New granite counters/Walk-in pantry/Planning desk/42" Maple Cabinets, Custom light fixtures & Window treatments thru-out, Mstr Bdrm Suite w/ sitting room/Walk-In-Closet/Deluxe designer bath w/ Whirlpool tub, Bsmt w/ Wet bar/Rec rooms & Full bath, 3 Car garage, Huge brick paver patio w/ fire pit.
Property Specifics
| Single Family | |
| — | |
| — | |
| 2001 | |
| Full | |
| Vinyl Siding | |
| Asphalt | |
| — | |
| No | |
| — |
| Lake | |
| Cross Creek | |
| 370 / Annual | |
| Other | |
| Public | |
| Public Sewer | |
| Central Air | |
| Natural Gas, Forced Air | |
| 08500322 | |
| 06012090100000 |
Nearby Schools
| NAME: | DISTRICT: | DISTANCE: | |
|---|---|---|---|
|
Grade School
Millburn C C School |
24 | — | |
|
Middle School
Millburn C C School |
24 | Not in DB | |
|
High School
Lakes Community High School |
117 | Not in DB | |
Property History
| DATE: | EVENT: | PRICE: | SOURCE: |
|---|---|---|---|
| 28 Feb, 2014 | Sold | $330,000 | MRED MLS |
| 10 Jan, 2014 | Under contract | $339,000 | MRED MLS |
| 7 Dec, 2013 | Listed for sale | $339,000 | MRED MLS |
Sorry, we are updating photos, please update this page in 15 minutes
Room Specifics
All Bedroom Info:
Total Bedrooms: 5
Bedrooms Above Ground: 5
Bedrooms Below Ground: 0
Total Bedrooms: 5
Bedrooms Above Ground: 5
Bedrooms Below Ground: 0
Second Bedroom Info:
Dimensions: —
Location: —Dimensions: —
Floor Type: Carpet
Third Bedroom Info:
Dimensions: —
Location: —Dimensions: —
Floor Type: Carpet
Fourth Bedroom Info:
Dimensions: —
Location: —Dimensions: —
Floor Type: Carpet
Bathroom Info:
Full Bathrooms: 5
Partial Bathrooms: 1Full Bathrooms: 5
Bathroom Amenities: Whirlpool, Separate Shower, Double Sink
Bathroom in Basement: 1
Dining Room Info:
Dimensions: —
Location: —Dimensions: —
Floor Type: Hardwood
Kitchen Info:
Dimensions: —
Location: —Dimensions: —
Floor Type: Vinyl
Features: Eating Area-Table Space, Pantry-Walk-in
Laundry Room Info:
Dimensions: —
Location: —Dimensions: —
Floor Type: Vinyl
Living Room Info:
Dimensions: —
Location: —Dimensions: —
Floor Type: Hardwood
Family Room Info:
Dimensions: —
Location: —Dimensions: —
Floor Type: Carpet
Additional Rooms Info:
Rooms: Bedroom 5, Den, Exercise Room, Play Room, Recreation Room, Sitting Room
Basement: FullRooms: Bedroom 5, Den, Exercise Room, Play Room, Recreation Room, Sitting Room
Other Specifics
| 3 | |
| Concrete Perimeter | |
| Garage | |
| — | |
| — | |
| — | |
| Deck, Brick Paver Patio, Storms/Screens | |
| Landscaped | |
| 70X137 | |
| — | |
| Full | |
| Vaulted/Cathedral Ceilings, Bar-Dry, Bar-Wet, Hardwood Floors, First Floor Laundry | |
| Range, Microwave, Dishwasher, Refrigerator, Bar Fridge, Disposal, Stainless Steel Appliance(s) | |
| Not in DB | |
| Sidewalks, Street Lights, Street Paved | |
| — | |
| Wood Burning, Gas Starter |
Tax History
| Year | Property Taxes |
|---|---|
| 2014 | $10,877 |
Contact Agent
Nearby Similar Homes
20 Bridlepath Drive, Lindenhurst, Illinois 60046
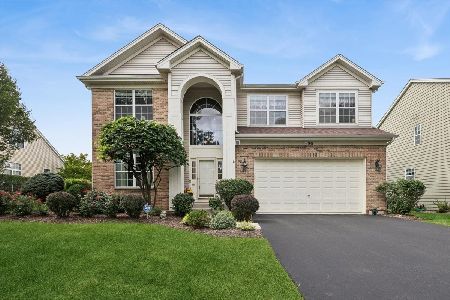
For Sale
$525,000
3 beds / 3.0 baths / 2,648 ft2
Single Family / Built: 2000
35
2965 Farmington Drive, Lindenhurst, Illinois 60046
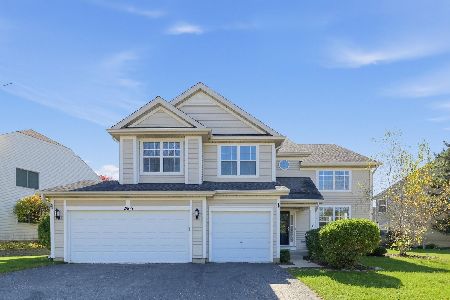
For Sale
$539,000
4 beds / 2.1 baths / 2,982 ft2
Single Family / Built: 1998
2
93 Old Farm Court, Lindenhurst, Illinois 60046
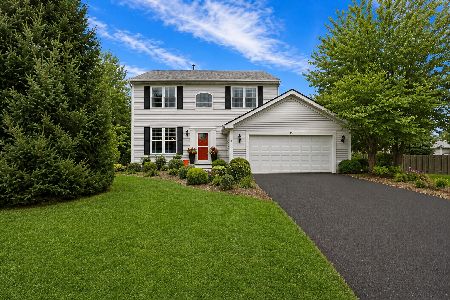
For Sale
$475,000
4 beds / 2.1 baths / 1,980 ft2
Single Family / Built: 1998
77
416 Ptarmigan Place, Lindenhurst, Illinois 60046
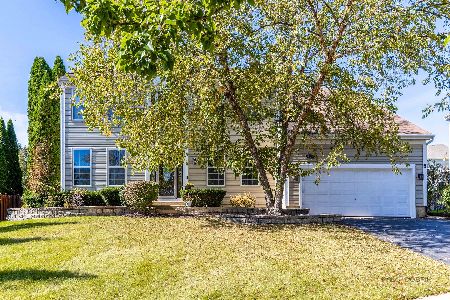
For Sale
$484,900
4 beds / 2.1 baths / 2,955 ft2
Single Family / Built: 1999
21
Nearby Sold Comparables

271 Creekside Court, Lindenhurst, Illinois 60046
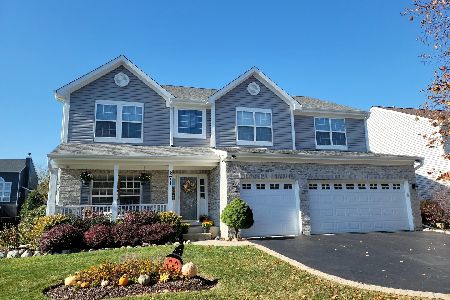
Sold
$475,500
4 beds / 3.1 baths / 2,816 ft2
Single Family / Built: 2002
1464

Contact Agent
Listing Provided By
RE/MAX Showcase
