

23W072 Dickens Avenue, Glen Ellyn, Illinois 60137
Subdivision > Glen Ellyn Countryside
Sorry, we are updating photos, please update this page in 15 minutes
$168,500
|
Sold
|
|
| Status: | Closed |
| Sqft: | 1,500 |
| Cost/Sqft: | $120 |
| Beds: | 3 |
| Baths: | 2 |
| Year Built: | 1959 |
| Property Taxes: | $6,232 |
| Days On Market: | 5903 |
| Lot Size: | 0,47 |
Description
COME SEE THIS BEAUTIFUL NEWLY REHABED HOME ON A LARGE SPRAWLING CORNER LOT. WOOD FLOORS THROUGHOUT, SS APPLIANCES, SPACIOUS KITCHEN, AND FRESHLY PAINTED. OWNER SPARED NO EXPENSE TO MAKE THIS A PERFECT HOME READY TO MOVE IN. ALL BATHS FINISHED WITH BEAUTIFUL DETAIL. YARD IS PROFESSIONALY LANDSCAPED WITH LARGE PLANTING BED. PERFECT LOCATION IN THE SOUGHT AFTER COUNTRYSIDE SUBDIVISION AND GLENBARD SCHOOLS. A MUST SEE!
Property Specifics
| Single Family | |
| — | |
| Ranch | |
| 1959 | |
| None | |
| Aluminum/Vinyl/Steel Siding, Brick | |
| Asphalt | |
| RANCH | |
| No | |
| 0.47 |
| Du Page | |
| Glen Ellyn Countryside | |
| 0 / Not Applicable | |
| None | |
| Private Well | |
| Septic-Private | |
| Central Air | |
| Natural Gas, Forced Air | |
| 07625728 | |
| 0234211018 |
Nearby Schools
| NAME: | DISTRICT: | DISTANCE: | |
|---|---|---|---|
|
Grade School
Glen Hill Primary School |
16 | — | |
|
Middle School
Glenside Middle School |
16 | Not in DB | |
|
High School
Glenbard West High School |
87 | Not in DB | |
Property History
| DATE: | EVENT: | PRICE: | SOURCE: |
|---|---|---|---|
| 12 Apr, 2010 | Sold | $118,000 | MRED MLS |
| 10 Mar, 2010 | Under contract | $116,900 | MRED MLS |
| 26 Feb, 2010 | Listed for sale | $116,900 | MRED MLS |
| 3 Mar, 2011 | Sold | $168,500 | MRED MLS |
| 25 Jan, 2011 | Under contract | $179,900 | MRED MLS |
| — | Last price change | $189,900 | MRED MLS |
| 2 Sep, 2010 | Listed for sale | $199,900 | MRED MLS |
Sorry, we are updating photos, please update this page in 15 minutes
Room Specifics
All Bedroom Info:
Total Bedrooms: 3
Bedrooms Above Ground: 3
Bedrooms Below Ground: 0
Total Bedrooms: 3
Bedrooms Above Ground: 3
Bedrooms Below Ground: 0
Second Bedroom Info:
Dimensions: —
Location: —Dimensions: —
Floor Type: Hardwood
Third Bedroom Info:
Dimensions: —
Location: —Dimensions: —
Floor Type: Hardwood
Bathroom Info:
Full Bathrooms: 2
Partial Bathrooms: 1Full Bathrooms: 2
Bathroom Amenities: —
Bathroom in Basement: 0
Dining Room Info:
Dimensions: —
Location: —Dimensions: —
Floor Type: Ceramic Tile
Kitchen Info:
Dimensions: —
Location: —Dimensions: —
Floor Type: Ceramic Tile
Features: Eating Area-Table Space
Living Room Info:
Dimensions: —
Location: —Dimensions: —
Floor Type: Wood Laminate
Family Room Info:
Dimensions: —
Location: —Dimensions: —
Floor Type: Hardwood
Additional Rooms Info:
Rooms: —
Basement: NoneRooms: —
Other Specifics
| 2 | |
| Concrete Perimeter | |
| Garage | |
| — | |
| — | |
| — | |
| Deck, Patio | |
| Corner Lot | |
| 107X186 | |
| Unfinished | |
| Half | |
| — | |
| Range, Dishwasher | |
| Not in DB | |
| Street Paved | |
| — | |
| — |
Tax History
| Year | Property Taxes |
|---|---|
| 2010 | $5,983 |
| 2011 | $6,232 |
Contact Agent
Nearby Similar Homes
2N418 Amy Avenue, Glen Ellyn, Illinois 60137
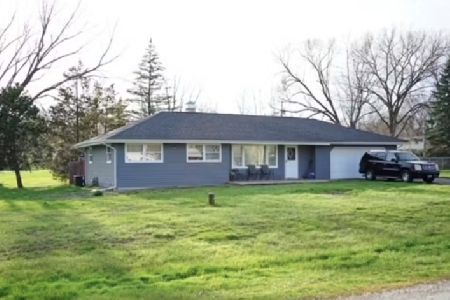
For Sale
$279,900
4 beds / 1.1 baths / 1,424 ft2
Single Family / Built: 1956
29
303 Mark Avenue, Glendale Heights, Illinois 60139
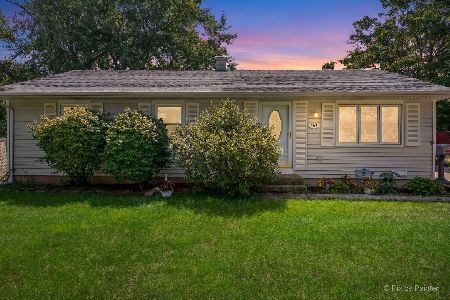
For Sale
$315,000
3 beds / 1.0 baths / 967 ft2
Single Family / Built: 1969
7
2N563 Mildred Avenue, Glen Ellyn, Illinois 60137
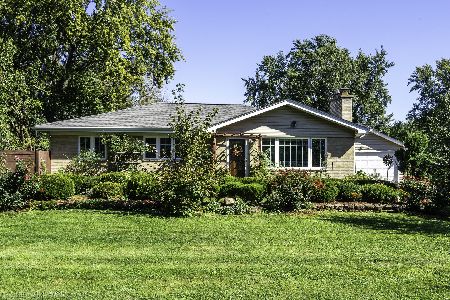
For Sale
$549,900
3 beds / 2.0 baths / 2,464 ft2
Single Family / Built: —
26
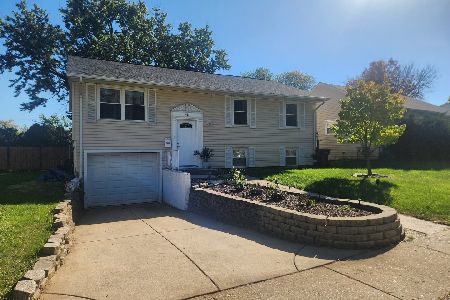
419 Fullerton Avenue, Glendale Heights, Illinois 60139
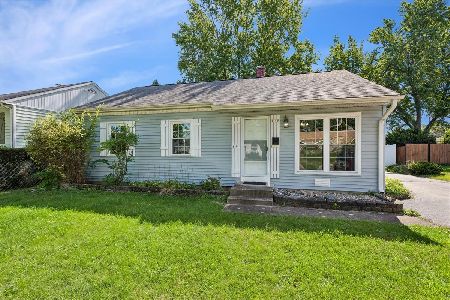
For Sale
$270,000
2 beds / 1.0 baths / 1,305 ft2
Single Family / Built: 1964
30
2N435 Pleasant Avenue, Glen Ellyn, Illinois 60137
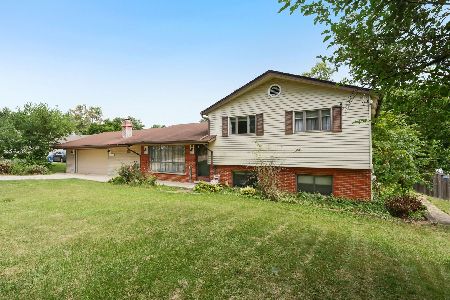
For Sale
$465,000
4 beds / 2.0 baths / 1,700 ft2
Single Family / Built: 1959
25
Nearby Sold Comparables
23W072 Dickens Avenue, Glen Ellyn, Illinois 60137

Sold
$116,900
3 beds / 1.1 baths / 0 ft2
Single Family / Built: 1959
6091
23W073 Dickens Avenue, Glen Ellyn, Illinois 60137
Sold
$245,000
3 beds / 2.0 baths / 1,312 ft2
Single Family / Built: 1959
4534
23W073 Dickens Avenue, Glen Ellyn, Illinois 60137

Sold
$325,000
3 beds / 3.0 baths / 1,312 ft2
Single Family / Built: 1959
1835
23W073 Dickens Avenue, Glen Ellyn, Illinois 60137
Sold
$269,900
3 beds / 2.0 baths / 0 ft2
Single Family / Built: 1959
6977
23W073 Dickens Avenue, Glen Ellyn, Illinois 60137

Sold
$415,000
3 beds / 3.0 baths / 2,362 ft2
Single Family / Built: 1959
450
2n564 Bernice Avenue, Glen Ellyn, Illinois 60137
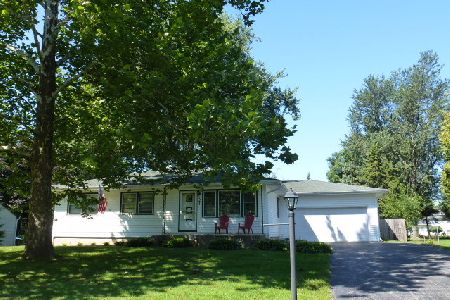
Sold
$219,000
3 beds / 1.0 baths / 1,040 ft2
Single Family / Built: 1956
2989
Contact Agent
Listing Provided By
Parade of Homes, Inc.
