

23W312 Sidney Avenue, Glen Ellyn, Illinois 60137
Subdivision > Glen Ellyn Countryside
Sorry, we are updating photos, please update this page in 15 minutes
$203,000
|
Sold
|
|
| Status: | Closed |
| Sqft: | 1,665 |
| Cost/Sqft: | $129 |
| Beds: | 3 |
| Baths: | 2 |
| Year Built: | 1969 |
| Property Taxes: | $5,300 |
| Days On Market: | 4471 |
| Lot Size: | 0,44 |
Description
A $4000 buyer credit at close for contract by 10/31!!! Want to live in Glen Ellyn and have big yard? This is your house on almost a half acre. A tri level with maple hardwood floors throughout. Very well maintained & it has a newer roof, gutters, driveway & water heater. Exterior access from the basement. Don't wait, enjoy the colors change on your mature trees overlooking your huge & serene yard. Glenbard West HS!
Property Specifics
| Single Family | |
| — | |
| Tri-Level | |
| 1969 | |
| Full, Walkout | |
| Aluminum Siding, Brick | |
| Asphalt | |
| — | |
| No | |
| 0.44 |
| Du Page | |
| Glen Ellyn Countryside | |
| 0 / Not Applicable | |
| None | |
| Private Well | |
| Septic-Private | |
| None | |
| Natural Gas, Forced Air | |
| 08691604 | |
| 0234401014 |
Nearby Schools
| NAME: | DISTRICT: | DISTANCE: | |
|---|---|---|---|
|
High School
Glenbard West High School |
87 | Not in DB | |
Property History
| DATE: | EVENT: | PRICE: | SOURCE: |
|---|---|---|---|
| 3 Dec, 2014 | Sold | $203,000 | MRED MLS |
| 17 Oct, 2014 | Under contract | $214,800 | MRED MLS |
| — | Last price change | $214,900 | MRED MLS |
| 4 Aug, 2014 | Listed for sale | $219,900 | MRED MLS |
| 13 Dec, 2019 | Sold | $267,000 | MRED MLS |
| 11 Nov, 2019 | Under contract | $274,999 | MRED MLS |
| — | Last price change | $279,970 | MRED MLS |
| 23 Sep, 2019 | Listed for sale | $284,374 | MRED MLS |
Sorry, we are updating photos, please update this page in 15 minutes
Room Specifics
All Bedroom Info:
Total Bedrooms: 3
Bedrooms Above Ground: 3
Bedrooms Below Ground: 0
Total Bedrooms: 3
Bedrooms Above Ground: 3
Bedrooms Below Ground: 0
Second Bedroom Info:
Dimensions: —
Location: —Dimensions: —
Floor Type: Hardwood
Third Bedroom Info:
Dimensions: —
Location: —Dimensions: —
Floor Type: Hardwood
Bathroom Info:
Full Bathrooms: 2
Partial Bathrooms: 1Full Bathrooms: 2
Bathroom Amenities: Soaking Tub
Bathroom in Basement: 1
Kitchen Info:
Dimensions: —
Location: —Dimensions: —
Floor Type: Hardwood
Features: Eating Area-Table Space
Laundry Room Info:
Dimensions: —
Location: —Dimensions: —
Floor Type: Parquet
Family Room Info:
Dimensions: —
Location: —Dimensions: —
Floor Type: Hardwood
Additional Rooms Info:
Rooms: Recreation Room
Basement: Full, WalkoutRooms: Recreation Room
Other Specifics
| 2 | |
| Concrete Perimeter | |
| Garage | |
| — | |
| — | |
| — | |
| Patio, Storms/Screens | |
| Corner Lot | |
| 107 X 187 | |
| Unfinished | |
| None | |
| Hardwood Floors | |
| Range, Microwave, Dishwasher, Refrigerator, Washer, Dryer | |
| Not in DB | |
| Street Lights, Street Paved | |
| — | |
| — |
Tax History
| Year | Property Taxes |
|---|---|
| 2014 | $5,300 |
| 2019 | $6,600 |
Contact Agent
Nearby Similar Homes
2N252 Diane Avenue, Glen Ellyn, Illinois 60137
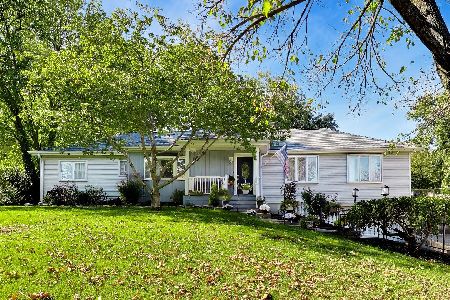
For Sale
$799,000
4 beds / 3.0 baths / 3,320 ft2
Single Family / Built: 1959
9
2N061 Virginia Avenue, Glen Ellyn, Illinois 60137
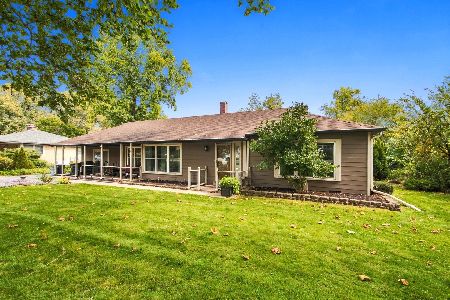
For Sale
$459,000
3 beds / 2.0 baths / 1,710 ft2
Single Family / Built: 1951
19
2N418 Amy Avenue, Glen Ellyn, Illinois 60137
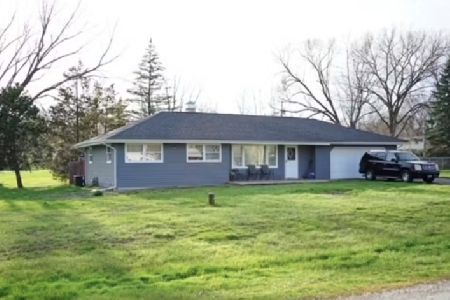
For Sale
$279,900
4 beds / 1.1 baths / 1,424 ft2
Single Family / Built: 1956
29
127 Armitage Avenue, Glendale Heights, Illinois 60139
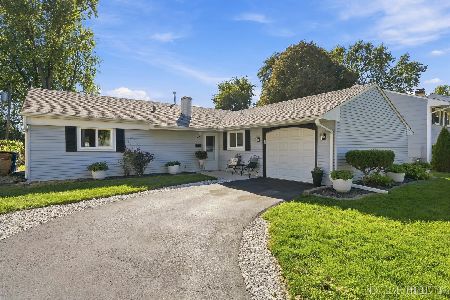
For Sale
$325,000
3 beds / 2.0 baths / 1,336 ft2
Single Family / Built: 1964
18
2N563 Mildred Avenue, Glen Ellyn, Illinois 60137
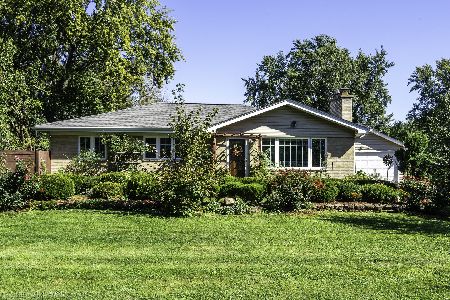
For Sale
$549,900
3 beds / 2.0 baths / 2,464 ft2
Single Family / Built: —
26
23W019 Sidney Avenue, Glen Ellyn, Illinois 60137
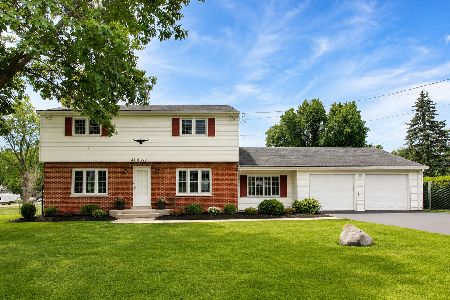
For Sale
$439,900
3 beds / 2.1 baths / 3,242 ft2
Single Family / Built: 1964
129
Nearby Sold Comparables
23W312 Sidney Avenue, Glen Ellyn, Illinois 60137

Sold
$274,999
3 beds / 1.1 baths / 1,665 ft2
Single Family / Built: 1969
2595
23W311 Sidney Avenue, Glen Ellyn, Illinois 60137
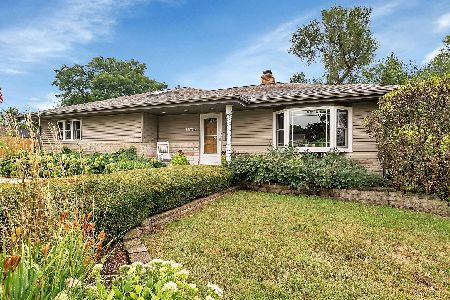
Sold
$350,000
2 beds / 2.0 baths / 1,682 ft2
Single Family / Built: 1954
803
2N253 Mildred Avenue, Glen Ellyn, Illinois 60137
Sold
$295,000
3 beds / 2.1 baths / 1,627 ft2
Single Family / Built: 1962
3630
2N240 Diane Avenue, Glen Ellyn, Illinois 60137
Sold
$314,900
4 beds / 2.0 baths / 2,014 ft2
Single Family / Built: 1966
2674
2N174 Diane Avenue, Glen Ellyn, Illinois 60137
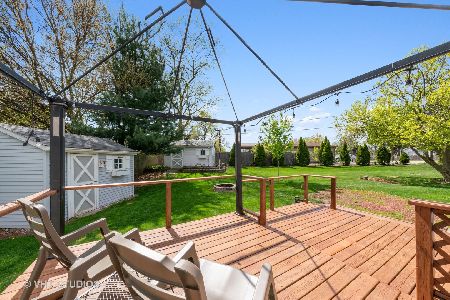
Sold
$277,500
3 beds / 2.0 baths / 1,526 ft2
Single Family / Built: 1968
2004
2N240 Diane Avenue, Glen Ellyn, Illinois 60137
Sold
$200,000
3 beds / 2.0 baths / 2,014 ft2
Single Family / Built: 1966
5031
Contact Agent
Listing Provided By
Coldwell Banker The Real Estate Group
