

240 Potter Street, Wood Dale, Illinois 60191


$333,000
|
Sold
|
|
| Status: | Closed |
| Sqft: | 1,344 |
| Cost/Sqft: | $255 |
| Beds: | 3 |
| Baths: | 3 |
| Year Built: | 1988 |
| Property Taxes: | $6,794 |
| Days On Market: | 2436 |
| Lot Size: | 0,20 |
Description
Adorable home, bright and open, in an exceptional Wood Dale location! Nicely updated with so many improvements, including a top-of-the-line sunny white kitchen, Hollywood style. New appliances and granite counter-tops. 3 updated baths. Hardwood floors throughout. Spacious living and dining rooms. Attached 2 car garage, nice yard, huge balcony and patio. Family room has a lovely fireplace. The home is ready for immediate occupancy. Must see! Outstanding location.
Property Specifics
| Single Family | |
| — | |
| — | |
| 1988 | |
| Partial | |
| Brick, Frame | |
| — | |
| — | |
| No | |
| 0.2 |
| Du Page | |
| — | |
| — / Not Applicable | |
| None | |
| Lake Michigan | |
| Public Sewer | |
| Central Air | |
| Natural Gas | |
| 10668284 | |
| 0315128006 |
Nearby Schools
| NAME: | DISTRICT: | DISTANCE: | |
|---|---|---|---|
|
Grade School
Oakbrook Elementary School |
7 | — | |
|
Middle School
Wood Dale Junior High School |
7 | Not in DB | |
|
High School
Fenton High School |
100 | Not in DB | |
Property History
| DATE: | EVENT: | PRICE: | SOURCE: |
|---|---|---|---|
| 25 Mar, 2016 | Sold | $250,000 | MRED MLS |
| 14 Feb, 2016 | Under contract | $280,000 | MRED MLS |
| 24 Sep, 2015 | Listed for sale | $280,000 | MRED MLS |
| 19 Jun, 2020 | Sold | $333,000 | MRED MLS |
| 14 May, 2020 | Under contract | $343,000 | MRED MLS |
| — | Last price change | $353,000 | MRED MLS |
| 15 Mar, 2020 | Listed for sale | $360,000 | MRED MLS |
| 20 Sep, 2024 | Sold | $459,900 | MRED MLS |
| 20 Aug, 2024 | Under contract | $459,900 | MRED MLS |
| 16 Aug, 2024 | Listed for sale | $459,900 | MRED MLS |


Room Specifics
All Bedroom Info:
Total Bedrooms: 3
Bedrooms Above Ground: 3
Bedrooms Below Ground: 0
Total Bedrooms: 3
Bedrooms Above Ground: 3
Bedrooms Below Ground: 0
Second Bedroom Info:
Dimensions: —
Location: —Dimensions: —
Floor Type: Hardwood
Third Bedroom Info:
Dimensions: —
Location: —Dimensions: —
Floor Type: Hardwood
Bathroom Info:
Full Bathrooms: 3
Partial Bathrooms: 1Full Bathrooms: 3
Bathroom Amenities: Whirlpool
Bathroom in Basement: 1
Dining Room Info:
Dimensions: —
Location: —Dimensions: —
Floor Type: Hardwood
Kitchen Info:
Dimensions: —
Location: —Dimensions: —
Floor Type: Hardwood
Features: Eating Area-Breakfast Bar, Eating Area-Table Space
Laundry Room Info:
Dimensions: —
Location: —Dimensions: —
Floor Type: Ceramic Tile
Living Room Info:
Dimensions: —
Location: —Dimensions: —
Floor Type: Hardwood
Family Room Info:
Dimensions: —
Location: —Dimensions: —
Floor Type: Hardwood
Additional Rooms Info:
Rooms: Foyer
Basement: PartialRooms: Foyer
Other Specifics
| 2 | |
| Concrete Perimeter | |
| Garage | |
| — | |
| — | |
| — | |
| — | |
| — | |
| 72 X 122 | |
| — | |
| Full | |
| — | |
| — | |
| Not in DB | |
| — | |
| — | |
| Wood Burning |
Tax History
| Year | Property Taxes |
|---|---|
| 2016 | $5,299 |
| 2020 | $6,794 |
| 2024 | $7,917 |
Contact Agent
Nearby Similar Homes
285 Montrose Avenue, Wood Dale, Illinois 60191

For Sale
$463,900
5 beds / 3.1 baths / 3,160 ft2
Single Family / Built: 1964
93
141 Potter Street, Wood Dale, Illinois 60191

For Sale
$489,900
3 beds / 2.0 baths / 2,530 ft2
Single Family / Built: 1956
37
141 Walnut Avenue, Wood Dale, Illinois 60191
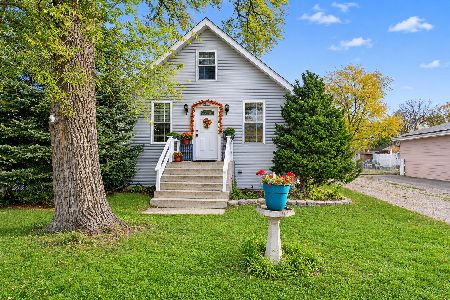
For Sale
$364,900
3 beds / 2.0 baths / 2,058 ft2
Single Family / Built: 1931
3
209 Murray Drive, Wood Dale, Illinois 60191
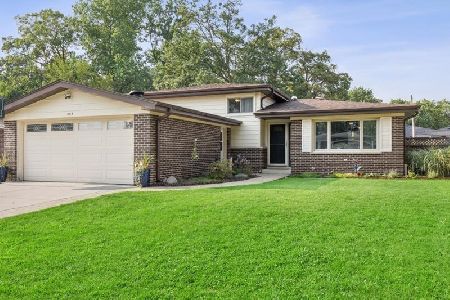
For Sale
$515,000
3 beds / 2.0 baths / 1,960 ft2
Single Family / Built: 1964
81
191 Montclare Lane, Wood Dale, Illinois 60191

For Sale
$524,900
4 beds / 3.0 baths / 2,545 ft2
Single Family / Built: 1973
142
248 Edgewood Avenue, Wood Dale, Illinois 60191

For Sale
$367,900
4 beds / 1.1 baths / 1,731 ft2
Single Family / Built: 1937
4
Nearby Sold Comparables
240 Potter Street, Wood Dale, Illinois 60191

Sold
$280,000
3 beds / 2.1 baths / 1,344 ft2
Single Family / Built: 1988
4070
240 Potter Street, Wood Dale, Illinois 60191

Sold
$459,900
3 beds / 2.1 baths / 1,344 ft2
Single Family / Built: 1988
821
241 Windsor Avenue, Wood Dale, Illinois 60191
Sold
$359,000
4 beds / 2.1 baths / 2,538 ft2
Single Family / Built: 1988
3219
233 Windsor Avenue, Wood Dale, Illinois 60191
Sold
$350,000
4 beds / 2.1 baths / 2,281 ft2
Single Family / Built: 1987
4650
233 Windsor Avenue, Wood Dale, Illinois 60191

Sold
$499,000
4 beds / 2.1 baths / 2,281 ft2
Single Family / Built: 1987
798
Contact Agent
Listing Provided By
Century 21 Affiliated
