

2403 Pond, Urbana, Illinois 61801
$112,000
|
Sold
|
|
| Status: | Closed |
| Sqft: | 1,729 |
| Cost/Sqft: | $70 |
| Beds: | 3 |
| Baths: | 2 |
| Year Built: | 1967 |
| Property Taxes: | $4,321 |
| Days On Market: | 5230 |
| Lot Size: | 0,00 |
Description
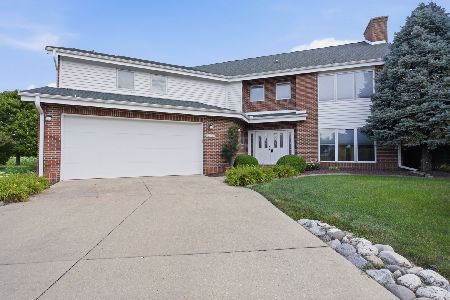
Well located one story, near Meadowbrook & Wheat Field Parks with bus line close by, near grocery store, shops & restaurants & in the Yankee Ridge school district. Sellers have put a lot of elbow grease into getting this home ready for its new owner. Gleaming hardwood floors just refinished in Living Room & all bedrooms, new carpet in the Dining room & hall, new vinyl flooring in the kitchen & Laundry room. Interior freshly painted w/exterior painted last fall. Water heater is brand new with furnace & A/C approx. 6-7 yrs old. Updated hall bath has raised vanity, decorative mirror. Most light fixtures have been replaced. Large Family room has stone fireplace & stairs leading to basement. U-Shaped kitchen has newer range hood, but needs appliances. Back yard backs up to large commons area.
Property Specifics
| Single Family | |
| — | |
| Ranch | |
| 1967 | |
| Partial | |
| Brick, Masonite | |
| — | |
| — | |
| No | |
| — |
| Champaign | |
| Ennis Ridge | |
| — / — | |
| — | |
| Public | |
| Public Sewer | |
| Central Air | |
| Natural Gas, Forced Air | |
| 09436701 | |
| 932121376033 |
Nearby Schools
| NAME: | DISTRICT: | DISTANCE: | |
|---|---|---|---|
|
Grade School
Yankee |
— | ||
|
Middle School
Ums |
Not in DB | ||
|
High School
Uhs |
Not in DB | ||
Property History
| DATE: | EVENT: | PRICE: | SOURCE: |
|---|---|---|---|
| 28 Feb, 2013 | Sold | $112,000 | MRED MLS |
| 31 Dec, 2012 | Under contract | $120,700 | MRED MLS |
| — | Last price change | $124,700 | MRED MLS |
| 2 Jul, 2012 | Listed for sale | $0 | MRED MLS |
Room Specifics
Total Bedrooms: 3
Bedrooms Above Ground: 3
Bedrooms Below Ground: 0
Dimensions: —
Floor Type: Hardwood
Dimensions: —
Floor Type: Hardwood
Full Bathrooms: 2
Bathroom Amenities: —
Bathroom in Basement: —
Dimensions: —
Floor Type: Carpet
Dimensions: —
Floor Type: Vinyl
Features: Eating Area-Table Space
Dimensions: —
Floor Type: Hardwood
Dimensions: —
Floor Type: Carpet
Rooms: —
Other Specifics
| 1.5 | |
| — | |
| Garage | |
| — | |
| — | |
| — | |
| Patio, Porch | |
| Fenced Yard | |
| 75 X 187 | |
| — | |
| — | |
| First Floor Bedroom | |
| Range Hood | |
| Not in DB | |
| Sidewalks | |
| — | |
| Wood Burning |
Tax History
| Year | Property Taxes |
|---|---|
| 2013 | $4,321 |
Contact Agent
Nearby Similar Homes
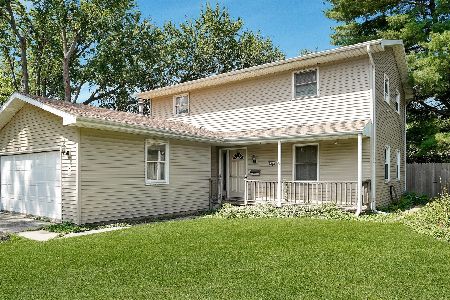
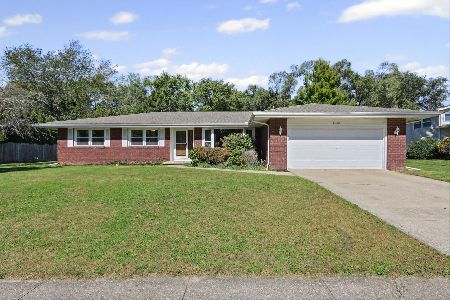
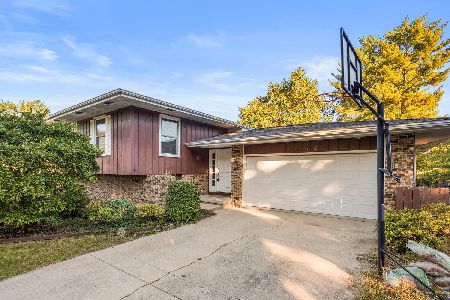
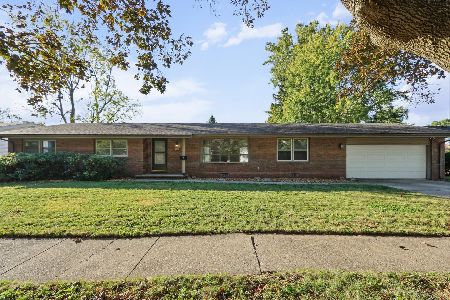
Nearby Sold Comparables



Contact Agent
Listing Provided By
RE/MAX REALTY ASSOCIATES-CHA
