

2404 Nottingham, Champaign, Illinois 61821
$365,000
|
Sold
|
|
| Status: | Closed |
| Sqft: | 3,375 |
| Cost/Sqft: | $113 |
| Beds: | 5 |
| Baths: | 3 |
| Year Built: | — |
| Property Taxes: | $7,500 |
| Days On Market: | 4850 |
| Lot Size: | 0,00 |
Description
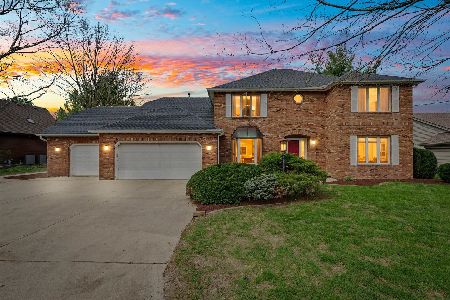
This Magnificent #5 bedroom #Luxury #Home for sale in #Champaign, has a blend of quality and style. The 2 story foyer leads you into the large gourmet kitchen with movable island and lights, stainless steel appliances, plenty of cabinetry and work space. The living room invites you in to sit by the #fireplace, the sunroom is nice and cozy as well with 2 new #skylights and plenty of natural light. All bathrooms have been renovated with some of the nicest high end vanities, flooring and lighting. Large #master bedroom suite with a sitting area. New havoc and heat pump in 2010. New GAF-Elk Weather Stopper System Plus 50 year warranty roof in 2010. #3 car attached garage. A must see home for sale in Champaign, IL and the #HOME of the #Fighting Illini!
Property Specifics
| Single Family | |
| — | |
| Traditional | |
| — | |
| None | |
| Brick, Vinyl Siding | |
| — | |
| — | |
| No | |
| — |
| Champaign | |
| Devonshire South | |
| — / — | |
| — | |
| Public | |
| Public Sewer | |
| Central Air | |
| Natural Gas, Forced Air | |
| 09466327 | |
| 462026228002 |
Nearby Schools
| NAME: | DISTRICT: | DISTANCE: | |
|---|---|---|---|
|
Grade School
Soc |
— | ||
|
Middle School
Call Unt 4 351-3701 |
Not in DB | ||
Property History
| DATE: | EVENT: | PRICE: | SOURCE: |
|---|---|---|---|
| 16 Jun, 2014 | Sold | $365,000 | MRED MLS |
| 2 Dec, 2013 | Under contract | $379,900 | MRED MLS |
| 9 Aug, 2013 | Listed for sale | $379,900 | MRED MLS |
| 2 Oct, 2026 | Sold | $410,000 | MRED MLS |
| 28 Aug, 2026 | Under contract | $419,900 | MRED MLS |
| — | Last price change | $435,000 | MRED MLS |
| 9 Apr, 2026 | Listed for sale | $548,000 | MRED MLS |
Room Specifics
Total Bedrooms: 5
Bedrooms Above Ground: 5
Bedrooms Below Ground: 0
Dimensions: —
Floor Type: Carpet
Dimensions: —
Floor Type: Carpet
Dimensions: —
Floor Type: Carpet
Full Bathrooms: 3
Bathroom Amenities: —
Bathroom in Basement: —
Dimensions: —
Floor Type: Hardwood
Dimensions: —
Floor Type: Hardwood
Features: Eating Area-Table Space, Pantry-Closet
Dimensions: —
Floor Type: Carpet
Dimensions: —
Floor Type: Hardwood
Rooms: Bedroom 5, Walk In Closet
Other Specifics
| 3 | |
| — | |
| Garage | |
| — | |
| — | |
| — | |
| Deck, Porch | |
| — | |
| 93X141.82X120X140 | |
| — | |
| Full | |
| Vaulted/Cathedral Ceilings, Skylight(s) | |
| Dishwasher, Disposal, Dryer, Microwave, Range, Refrigerator, Washer | |
| Not in DB | |
| — | |
| — | |
| Wood Burning |
Tax History
| Year | Property Taxes |
|---|---|
| 2014 | $7,500 |
| 2026 | $11,781 |
Contact Agent
Nearby Similar Homes






Nearby Sold Comparables

Contact Agent
Listing Provided By
Prestige Real Estate Services
