

2406 Nottingham Ct, Champaign, Illinois 61821
Subdivision > Devonshire South
Sorry, we are updating photos, please update this page in 15 minutes
$275,650
|
Sold
|
|
| Status: | Closed |
| Sqft: | 2,639 |
| Cost/Sqft: | $104 |
| Beds: | 4 |
| Baths: | 3 |
| Year Built: | 1985 |
| Property Taxes: | $6,621 |
| Days On Market: | 3899 |
| Lot Size: | 0,32 |
Description
Hundreds of feet of attractive bookshelves fill this spacious ranch. The centerpiece of this exceptional 4 bedroom, 2.5 bath home built by Phil Rome, is the open floor plan featuring the vaulted-ceiling living room and the amazing eat-in kitchen. There is an island sink and cooktop set in tile counters and newer stainless steel appliances including double wall ovens. Master suite includes double-sink vanity, separate shower room, and walk-in closet. Custom closet organizers in some bedrooms. Excellent storage. Private backyard is bordered by mature pine trees. Unique house in a unique setting. Pre-inspection report available on request.
Property Specifics
| Single Family | |
| — | |
| Ranch | |
| 1985 | |
| None | |
| Brick, Cedar | |
| — | |
| — | |
| No | |
| 0.32 |
| Champaign | |
| Devonshire South | |
| 250 / Annual | |
| — | |
| Public | |
| Public Sewer | |
| Central Air | |
| Natural Gas, Forced Air | |
| 09453856 | |
| 462026228003 |
Nearby Schools
| NAME: | DISTRICT: | DISTANCE: | |
|---|---|---|---|
|
Grade School
Soc |
— | ||
|
Middle School
Call Unt 4 351-3701 |
Not in DB | ||
|
High School
Central |
Not in DB | ||
Property History
| DATE: | EVENT: | PRICE: | SOURCE: |
|---|---|---|---|
| 22 Jul, 2016 | Sold | $275,650 | MRED MLS |
| 20 Mar, 2016 | Under contract | $274,900 | MRED MLS |
| 17 Mar, 2016 | Listed for sale | $274,900 | MRED MLS |
Sorry, we are updating photos, please update this page in 15 minutes
Room Specifics
All Bedroom Info:
Total Bedrooms: 4
Bedrooms Above Ground: 4
Bedrooms Below Ground: 0
Total Bedrooms: 4
Bedrooms Above Ground: 4
Bedrooms Below Ground: 0
Second Bedroom Info:
Dimensions: —
Location: —Dimensions: —
Floor Type: Carpet
Third Bedroom Info:
Dimensions: —
Location: —Dimensions: —
Floor Type: Carpet
Fourth Bedroom Info:
Dimensions: —
Location: —Dimensions: —
Floor Type: Carpet
Bathroom Info:
Full Bathrooms: 3
Partial Bathrooms: 1Full Bathrooms: 3
Bathroom Amenities: —
Bathroom in Basement: —
Dining Room Info:
Dimensions: —
Location: —Dimensions: —
Floor Type: Carpet
Kitchen Info:
Dimensions: —
Location: —Dimensions: —
Floor Type: Vinyl
Features: Eating Area-Table Space
Living Room Info:
Dimensions: —
Location: —Dimensions: —
Floor Type: Carpet
Additional Rooms Info:
Rooms: Walk In Closet
Basement: NoneRooms: Walk In Closet
Other Specifics
| 2 | |
| — | |
| Garage | |
| — | |
| — | |
| — | |
| Deck, Porch | |
| Cul-De-Sac | |
| 100 X 140 | |
| — | |
| Full | |
| First Floor Bedroom, Vaulted/Cathedral Ceilings | |
| Cooktop, Dishwasher, Disposal, Dryer, Microwave, Built-In Oven, Refrigerator, Washer | |
| Not in DB | |
| — | |
| — | |
| Wood Burning |
Tax History
| Year | Property Taxes |
|---|---|
| 2016 | $6,621 |
Contact Agent
Nearby Similar Homes
2303 Galen Drive, Champaign, Illinois 61821

For Sale
$339,900
4 beds / 2.1 baths / 2,328 ft2
Single Family / Built: 1973
62

405 Floral Park Drive, Savoy, Illinois 61874

For Sale
$319,900
4 beds / 2.1 baths / 1,962 ft2
Single Family / Built: 1976
15
1203 Sussex Court, Champaign, Illinois 61821

For Sale
$1,395,000
5 beds / 4.1 baths / 4,871 ft2
Single Family / Built: 2001
211
613 Pittsfield Drive, Champaign, Illinois 61822

For Sale
$685,000
6 beds / 3.1 baths / 4,130 ft2
Single Family / Built: 1996
147
4 Magnolia Court, Savoy, Illinois 61874

For Sale
$344,900
4 beds / 2.1 baths / 2,018 ft2
Single Family / Built: 1982
44
Nearby Sold Comparables
Champaign, Illinois 61821

Sold
$259,900
4 beds / 2.1 baths / 2,625 ft2
Single Family / Built: 1985
7089
Champaign, Illinois 61821
Sold
$329,900
4 beds / 2.1 baths / 3,375 ft2
Single Family / Built: 1987
6484
2404 Nottingham Court, Champaign, Illinois 61821
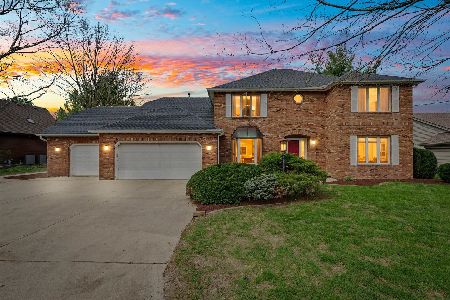
Sold
$419,900
5 beds / 2.1 baths / 3,621 ft2
Single Family / Built: 1986
224
2408 Nottingham, Champaign, Illinois 61822
Sold
$325,000
5 beds / 3.0 baths / 3,330 ft2
Single Family / Built: 1989
4780
2408 Nottingham Court, Champaign, Illinois 61822
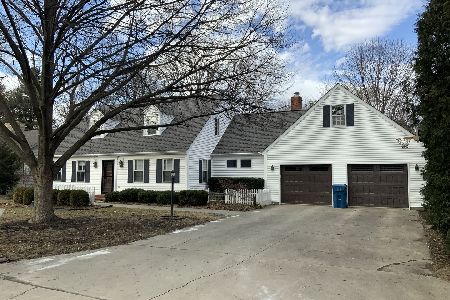
Sold
$399,900
5 beds / 3.0 baths / 3,330 ft2
Single Family / Built: 1989
1721
Contact Agent
Listing Provided By
RE/MAX REALTY ASSOCIATES-CHA
