

2406 Burlison Dr, Urbana, Illinois 61801
$170,000
|
Sold
|
|
| Status: | Closed |
| Sqft: | 2,652 |
| Cost/Sqft: | $66 |
| Beds: | 5 |
| Baths: | 3 |
| Year Built: | 1979 |
| Property Taxes: | $4,992 |
| Days On Market: | 4969 |
| Lot Size: | 0,00 |
Description
Wonderfully located on a quiet street, not far from Yankee Ridge School, parks, bus line and the university. This spacious five bedroom has room for everything. Inviting living room has an enlarged bow window and easily hold a grand piano plus several pieces of furniture. Formal dining room adjoins. Eat-in kitchen comes fully appliances. Enlarged family room has a wood burning fireplace and sliding glass doors. Laundry room nearby, has utility sink, washer and dryer stay. The larger bedrooms are a delight, and allow plenty of room for play or sleep. Master has 2 closet areas. Both upstairs baths have elongated vanities w/ double sinks. Welcoming covered front porch, private fenced back yard, 20'X10' patio and more. New roof-2006, ext. paint-2011, interior paint-April 2013. One owner home.
Property Specifics
| Single Family | |
| — | |
| — | |
| 1979 | |
| None | |
| Brick | |
| — | |
| — | |
| No | |
| — |
| Champaign | |
| University Downs | |
| — / — | |
| — | |
| Public | |
| Public Sewer | |
| Central Air | |
| Natural Gas, Forced Air | |
| 09437222 | |
| 932120479021 |
Nearby Schools
| NAME: | DISTRICT: | DISTANCE: | |
|---|---|---|---|
|
Grade School
Yankee |
— | ||
|
Middle School
Ums |
Not in DB | ||
|
High School
Uhs |
Not in DB | ||
Property History
| DATE: | EVENT: | PRICE: | SOURCE: |
|---|---|---|---|
| 22 May, 2013 | Sold | $170,000 | MRED MLS |
| 16 Apr, 2013 | Under contract | $174,900 | MRED MLS |
| 12 Apr, 2013 | Listed for sale | $174,900 | MRED MLS |
Room Specifics
Total Bedrooms: 5
Bedrooms Above Ground: 5
Bedrooms Below Ground: 0
Dimensions: —
Floor Type: Carpet
Dimensions: —
Floor Type: Carpet
Dimensions: —
Floor Type: Carpet
Full Bathrooms: 3
Bathroom Amenities: —
Bathroom in Basement: —
Dimensions: —
Floor Type: Carpet
Dimensions: —
Floor Type: Vinyl
Features: Eating Area-Table Space
Dimensions: —
Floor Type: Carpet
Dimensions: —
Floor Type: Carpet
Rooms: Bedroom 5
Other Specifics
| 2 | |
| — | |
| Garage | |
| — | |
| — | |
| — | |
| Patio, Porch | |
| Fenced Yard | |
| 90 X 115 | |
| — | |
| Full | |
| — | |
| Dishwasher, Disposal, Dryer, Microwave, Range Hood, Range, Refrigerator, Washer | |
| Not in DB | |
| Sidewalks | |
| — | |
| Wood Burning |
Tax History
| Year | Property Taxes |
|---|---|
| 2013 | $4,992 |
Contact Agent
Nearby Similar Homes
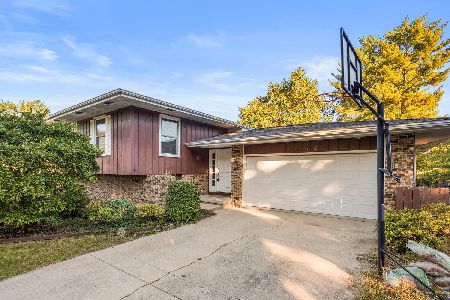
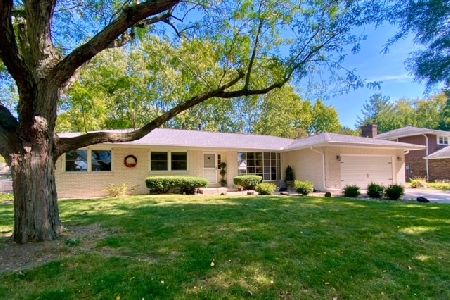
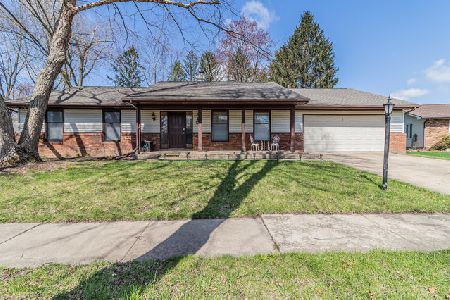
Nearby Sold Comparables

Contact Agent
Listing Provided By
RE/MAX REALTY ASSOCIATES-CHA
