

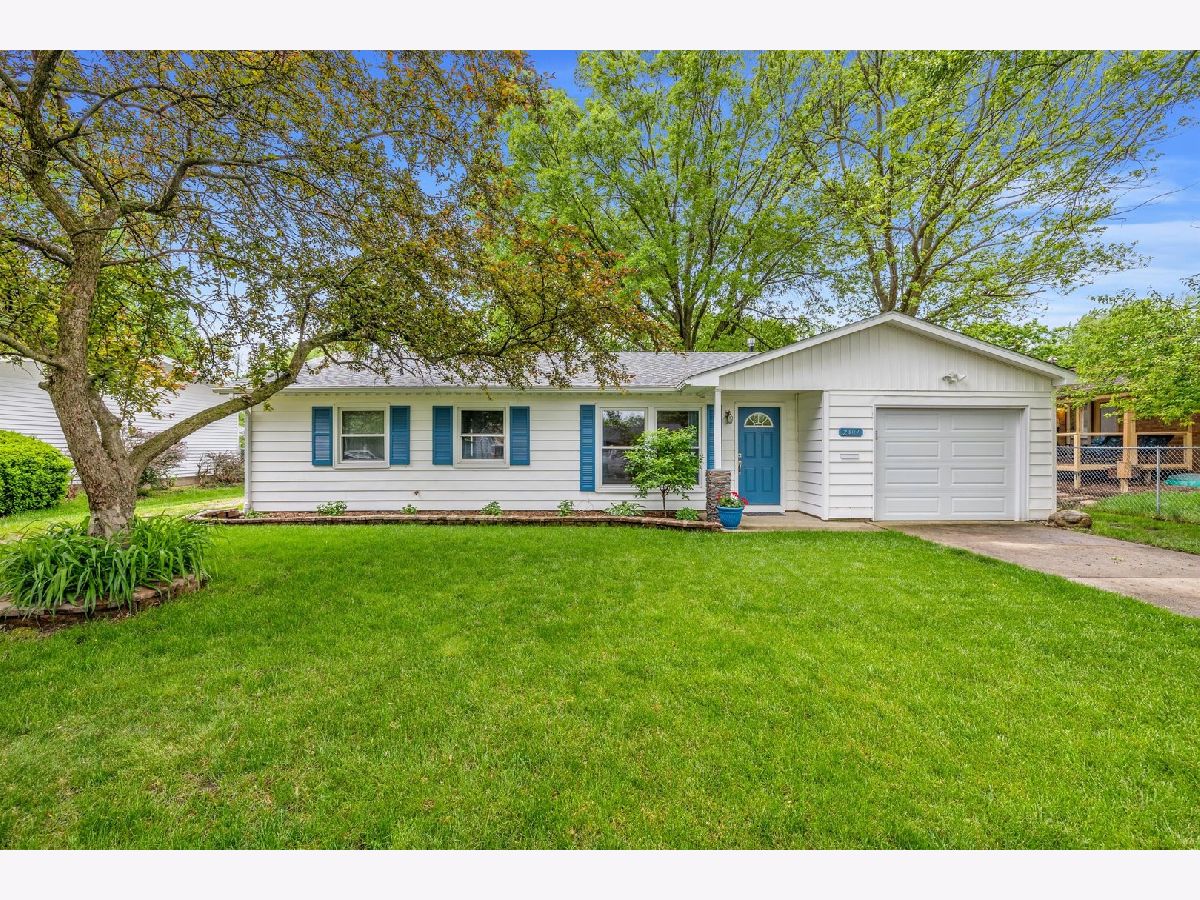
2407 Arden Drive, Champaign, Illinois 61821
Subdivision > Stratford Park


$192,000
|
Sold
|
|
| Status: | Closed |
| Sqft: | 1,284 |
| Cost/Sqft: | $125 |
| Beds: | 3 |
| Baths: | 2 |
| Year Built: | 1965 |
| Property Taxes: | $3,075 |
| Days On Market: | 2008 |
| Lot Size: | 0,17 |
Description
HERE IT IS! This ranch located in Stratford Park is ready for the next owner. Recent renovations include updated electrical, new roof and gutters, carpet, kitchen and appliances, air conditioning and so much more. The home has a attached 1 car and detached 1.5 car garage, fenced yard and amazing landscaping. Inside its easy to see that this home has been well cared for and attention to details were not overlooked! Call now to schedule a showing before someone else does!
Property Specifics
| Single Family | |
| — | |
| Ranch | |
| 1965 | |
| None | |
| Vinyl Siding | |
| — | |
| — | |
| No | |
| 0.17 |
| Champaign | |
| Stratford Park | |
| — / Not Applicable | |
| None | |
| Public | |
| Public Sewer | |
| Central Air | |
| Natural Gas, Forced Air | |
| 11076576 | |
| 452022131002 |
Nearby Schools
| NAME: | DISTRICT: | DISTANCE: | |
|---|---|---|---|
|
Grade School
Unit 4 Of Choice |
4 | — | |
|
Middle School
Champaign/middle Call Unit 4 351 |
4 | Not in DB | |
|
High School
Centennial High School |
4 | Not in DB | |
Property History
| DATE: | EVENT: | PRICE: | SOURCE: |
|---|---|---|---|
| 18 Jun, 2021 | Sold | $192,000 | MRED MLS |
| 23 May, 2021 | Under contract | $159,900 | MRED MLS |
| 21 May, 2021 | Listed for sale | $159,900 | MRED MLS |


Room Specifics
All Bedroom Info:
Total Bedrooms: 3
Bedrooms Above Ground: 3
Bedrooms Below Ground: 0
Total Bedrooms: 3
Bedrooms Above Ground: 3
Bedrooms Below Ground: 0
Second Bedroom Info:
Dimensions: —
Location: —Dimensions: —
Floor Type: Carpet
Third Bedroom Info:
Dimensions: —
Location: —Dimensions: —
Floor Type: Carpet
Bathroom Info:
Full Bathrooms: 2
Partial Bathrooms: 1Full Bathrooms: 2
Bathroom Amenities: —
Bathroom in Basement: 0
Dining Room Info:
Dimensions: —
Location: —Dimensions: —
Floor Type: Vinyl
Kitchen Info:
Dimensions: —
Location: —Dimensions: —
Floor Type: Vinyl
Features: Eating Area-Breakfast Bar, Island, Pantry-Closet
Laundry Room Info:
Dimensions: —
Location: —Dimensions: —
Floor Type: Vinyl
Living Room Info:
Dimensions: —
Location: —Dimensions: —
Floor Type: Vinyl
Additional Rooms Info:
Rooms: Eating Area
Basement: NoneRooms: Eating Area
Other Specifics
| 2.5 | |
| — | |
| Garage | |
| — | |
| — | |
| — | |
| Patio | |
| Fenced Yard | |
| 69X108 | |
| — | |
| Half | |
| Skylight(s), First Floor Bedroom, First Floor Laundry, First Floor Full Bath | |
| Range, Microwave, Dishwasher, Refrigerator | |
| Not in DB | |
| Sidewalks | |
| — | |
| Electric |
Tax History
| Year | Property Taxes |
|---|---|
| 2021 | $3,075 |
Contact Agent
Nearby Similar Homes
1513 Kenwood Road, Champaign, Illinois 61821
For Sale
$209,900
3 beds / 2.0 baths / 1,202 ft2
Single Family / Built: 1960
27
1414 Scottsdale Drive, Champaign, Illinois 61821
For Sale
$178,900
3 beds / 1.0 baths / 1,079 ft2
Single Family / Built: 1959
49
2612 Kirby Avenue, Champaign, Illinois 61821
For Sale
$163,800
4 beds / 1.0 baths / 1,225 ft2
Single Family / Built: 1960
322
1307 Briarwood Drive, Champaign, Illinois 61821
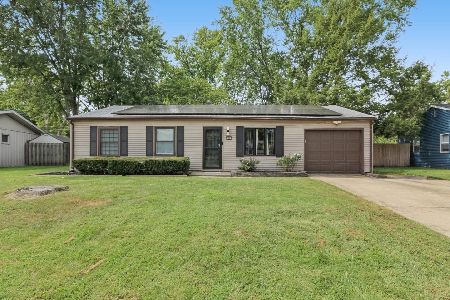
For Sale
$212,400
3 beds / 1.1 baths / 1,709 ft2
Single Family / Built: 1959
64
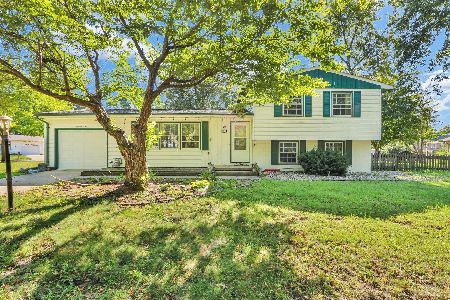
1812 Stratford Drive, Champaign, Illinois 61821
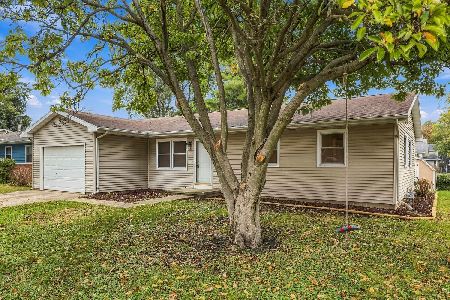
For Sale
$234,900
3 beds / 2.0 baths / 1,255 ft2
Single Family / Built: 1978
30
Nearby Sold Comparables
2405 Arden Drive, Champaign, Illinois 61821
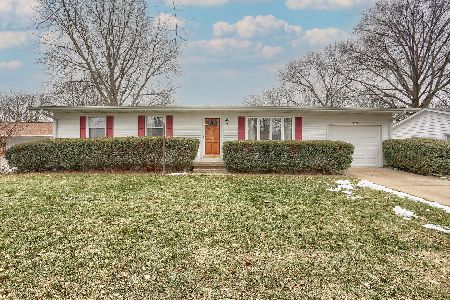
Sold
$164,900
3 beds / 2.0 baths / 1,088 ft2
Single Family / Built: 1967
2136



Contact Agent
Listing Provided By
RE/MAX REALTY ASSOCIATES-CHA
