

24072 Hawthorne Lane, Antioch, Illinois 60002


$341,250
|
Sold
|
|
| Status: | Closed |
| Sqft: | 3,632 |
| Cost/Sqft: | $110 |
| Beds: | 6 |
| Baths: | 5 |
| Year Built: | 1957 |
| Property Taxes: | $10,309 |
| Lot Size: | 1,89 |
Description
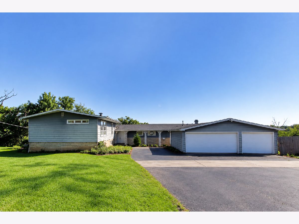
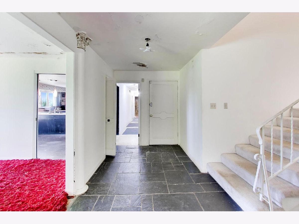
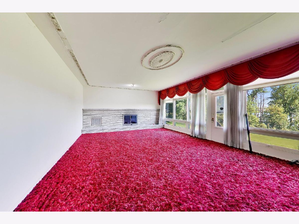
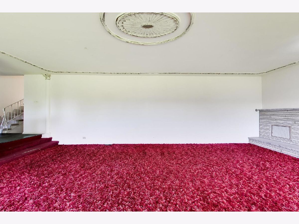
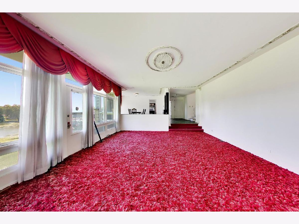
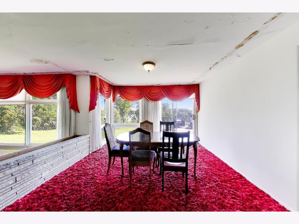
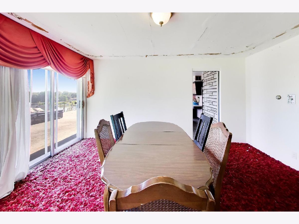
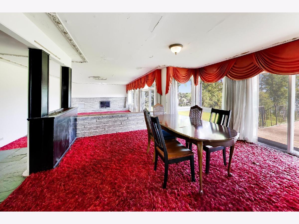
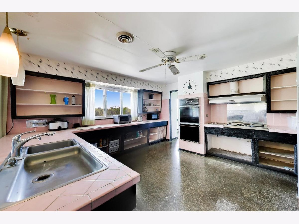
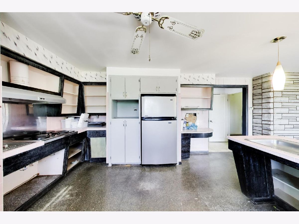
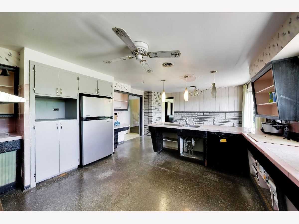
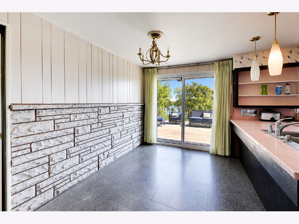
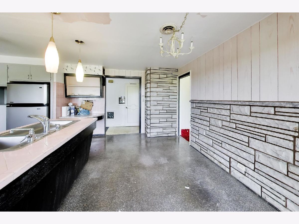
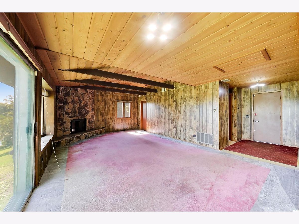
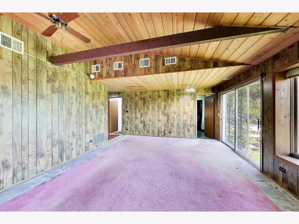
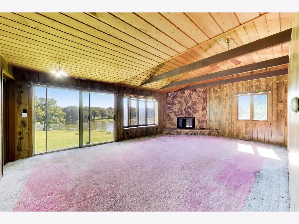
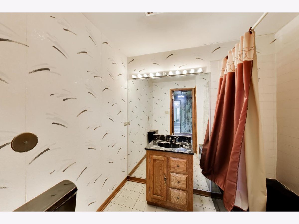
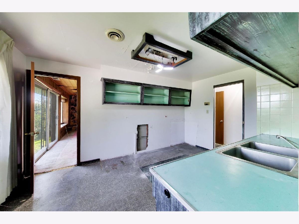
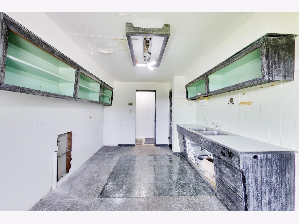
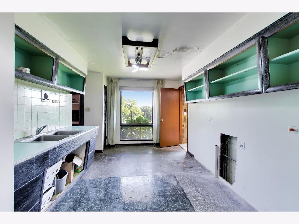
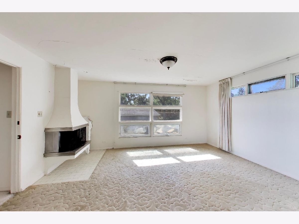
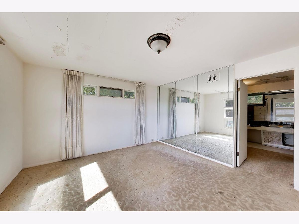
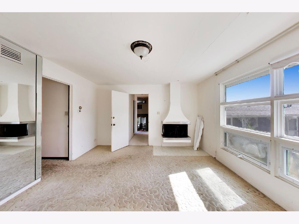
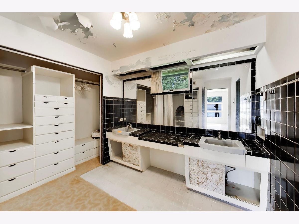
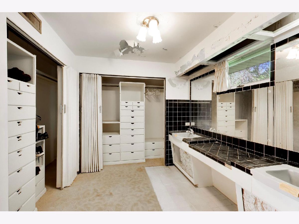
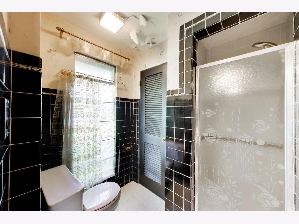
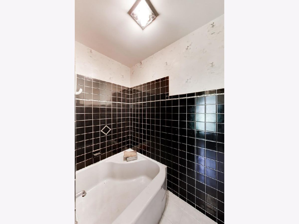
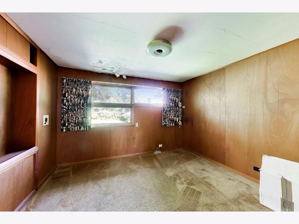
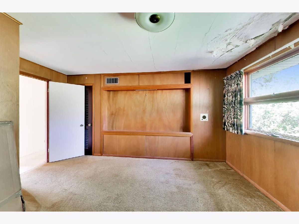
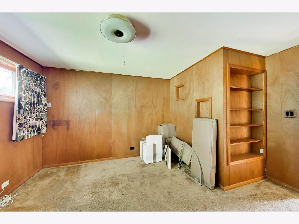
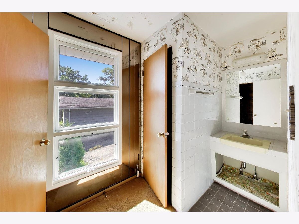
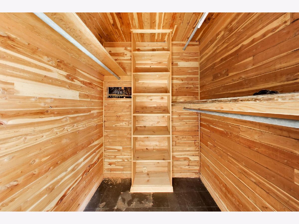
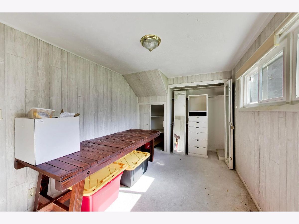
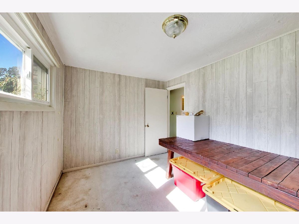
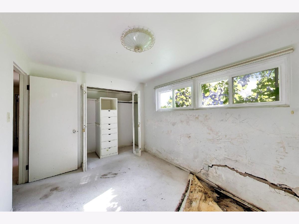
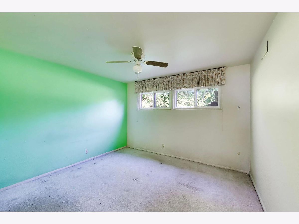
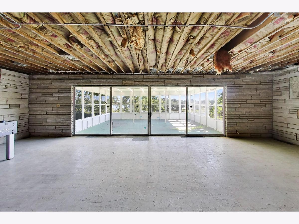
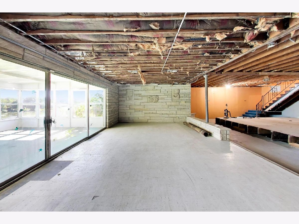
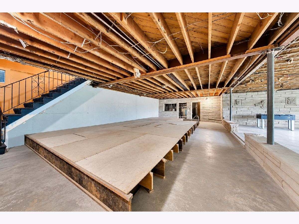
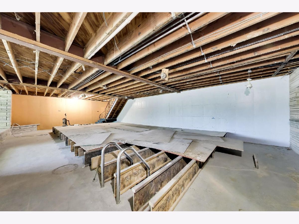
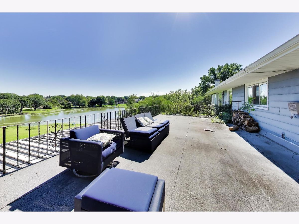
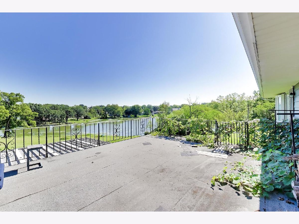
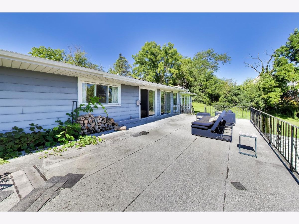
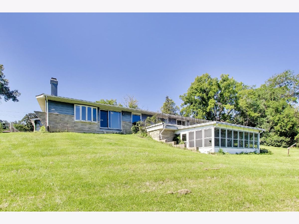
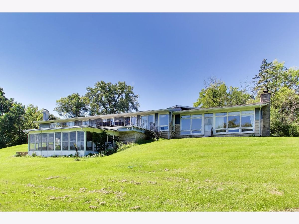
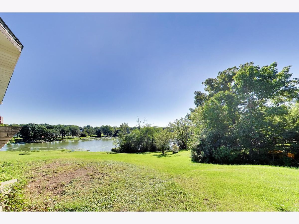
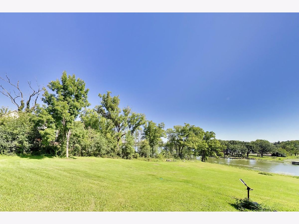
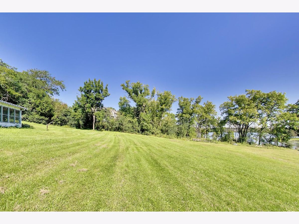
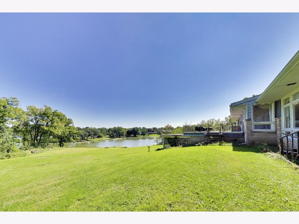
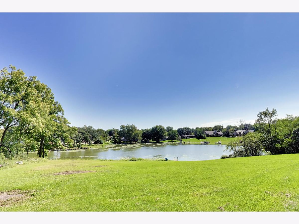
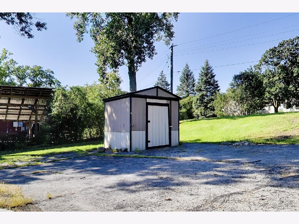
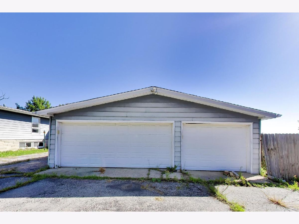
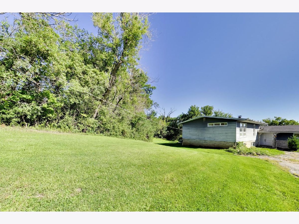
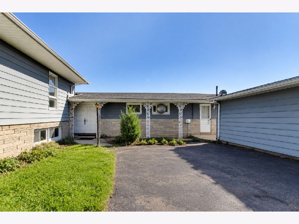
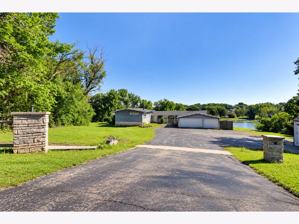
**MULTIPLE OFFERS RECEIVED** Once in a lifetime opportunity to bring this absolutely stunning home into 2026! This perfectly located home is situated on almost 2 acres of property with 235 feet of uninterrupted frontage on Lake Antioch! Bring your vision and restore this iconic architectural gem! Designed in the classic midcentury modern tradition, this home features signature low-slung lines, an expansive open-concept layout, interesting accents, and panoramic windows featuring un-matched water views. Original character abounds with vintage details waiting to be polished, presenting an incredible rare canvas for modern renovation, purist restoration, or custom redesign. Embrace the ultimate waterfront lifestyle and make this retro-chic sanctuary your own! This home is 6,000 square feet of pure opportunity! It is also located in highly rated Emmons School District #33, close to the quaint Village of Antioch with endless shopping and restaurants, plus the convenience of the Metra station nearby!
Property Specifics
| Single Family | |
| — | |
| Bi-Level,Mid-Century Modern | |
| 1957 | |
| Finished, Exterior Entry, Partial Exposure, Walk-Out Access | |
| 2,732 (2,732 finished) | |
| Vinyl Siding | |
| Asphalt | |
| MULTI-LEVEL | |
| Lake Front, Lake Privileges, Waterfront (Antioch Lake) | |
| 1.89 |
| Lake | |
| Sabrina Manor | |
| 165 / Voluntary | |
| Other | |
| Well | |
| Septic Tank | |
| Other | |
| Gas | |
| No | |
| 12758403 | |
| 02173010010000 |
Nearby Schools
| NAME: | DISTRICT: | DISTANCE: | |
|---|---|---|---|
|
Grade School
Emmons Grade School |
33 | — | |
|
Middle School
Emmons Grade School |
33 | Not in DB | |
|
High School
Antioch Community High School |
117 | Not in DB | |
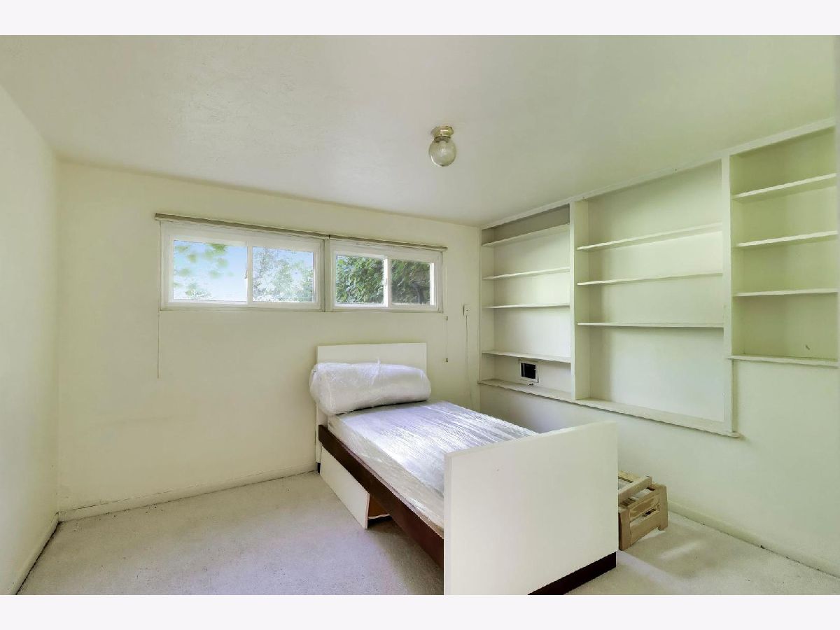
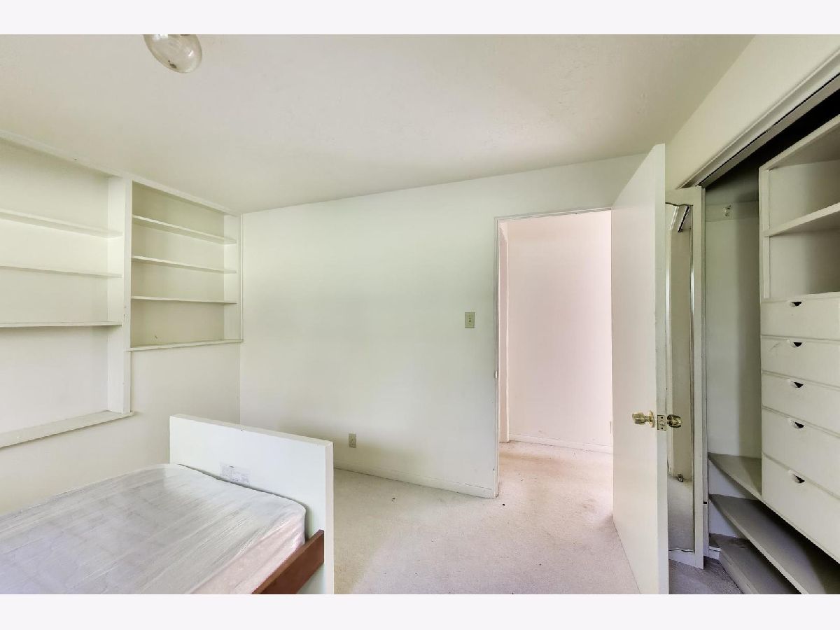
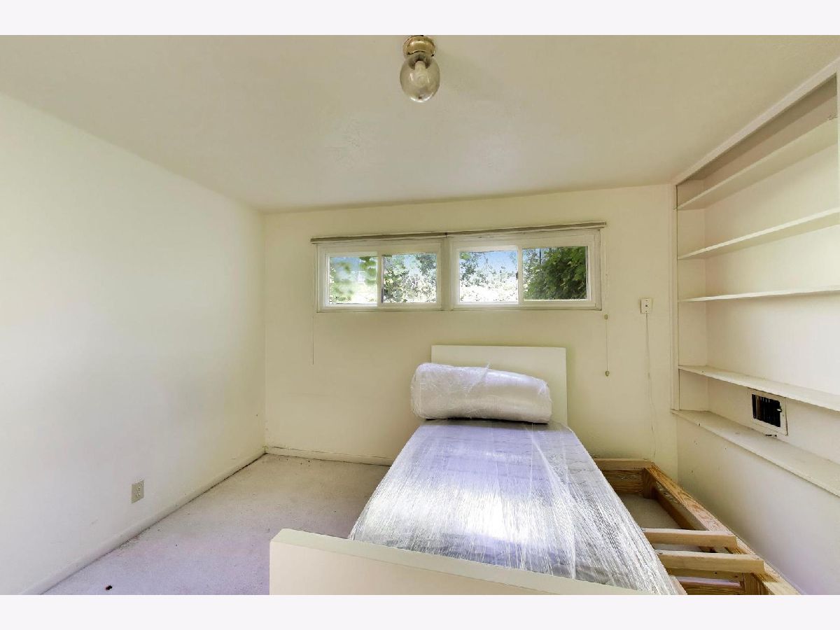
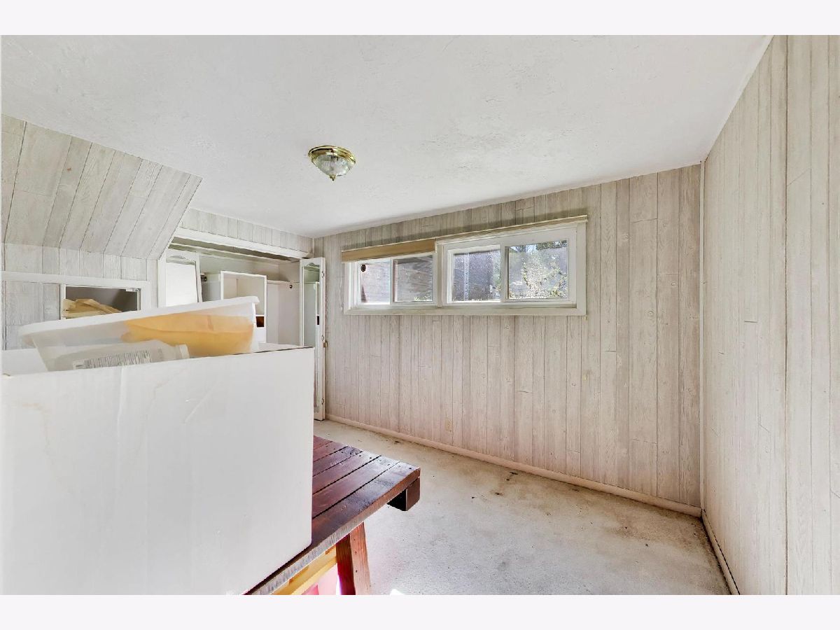
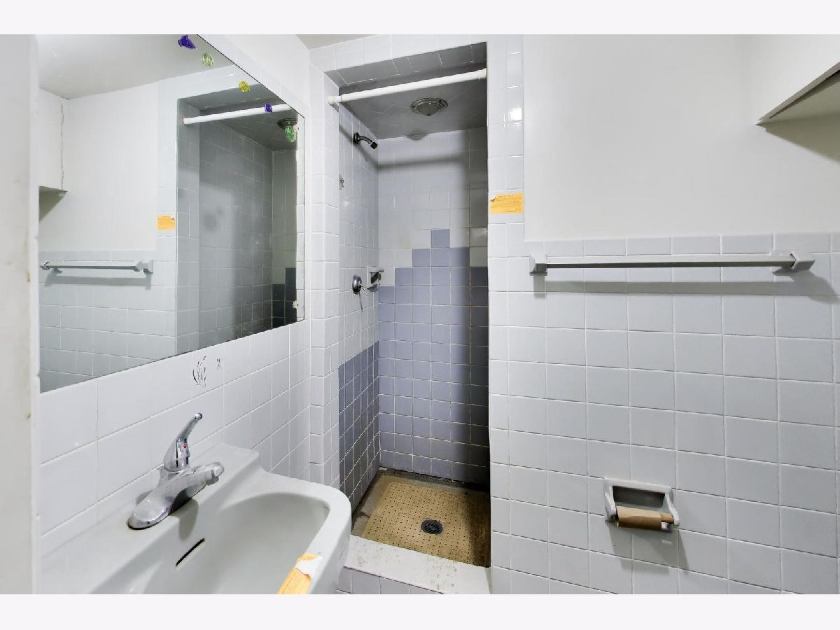
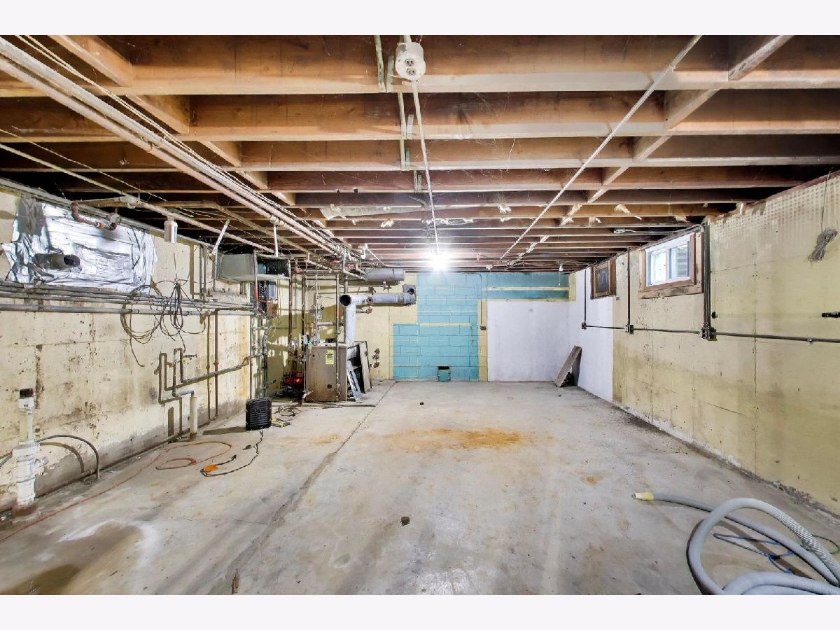
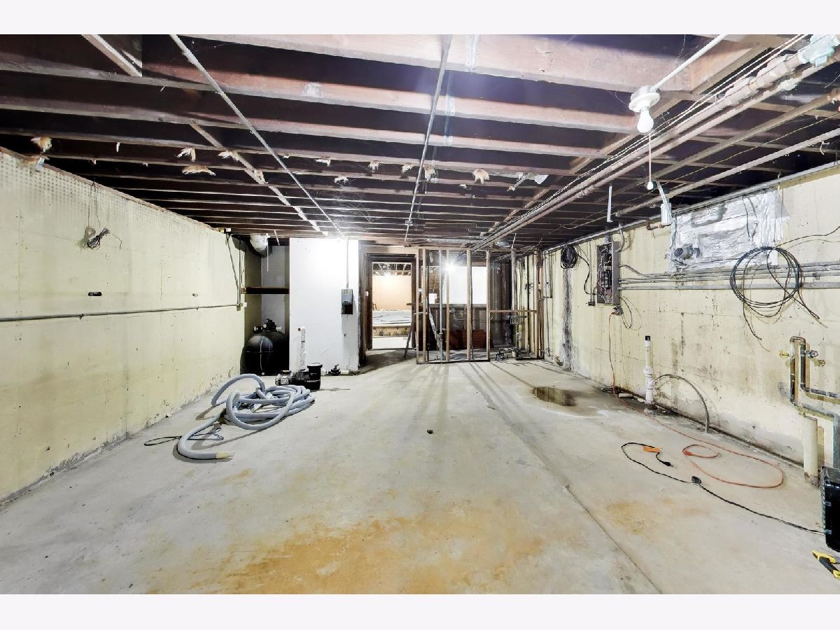
Some photos of this home have been virtually staged.
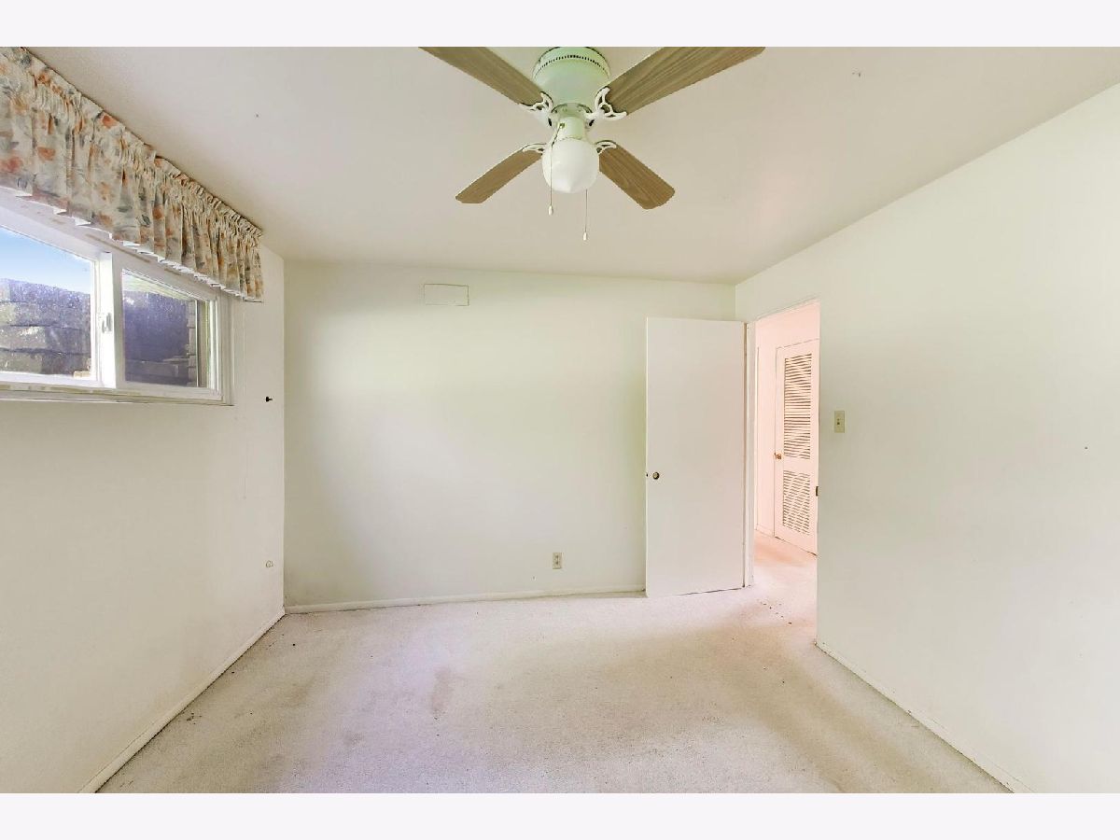
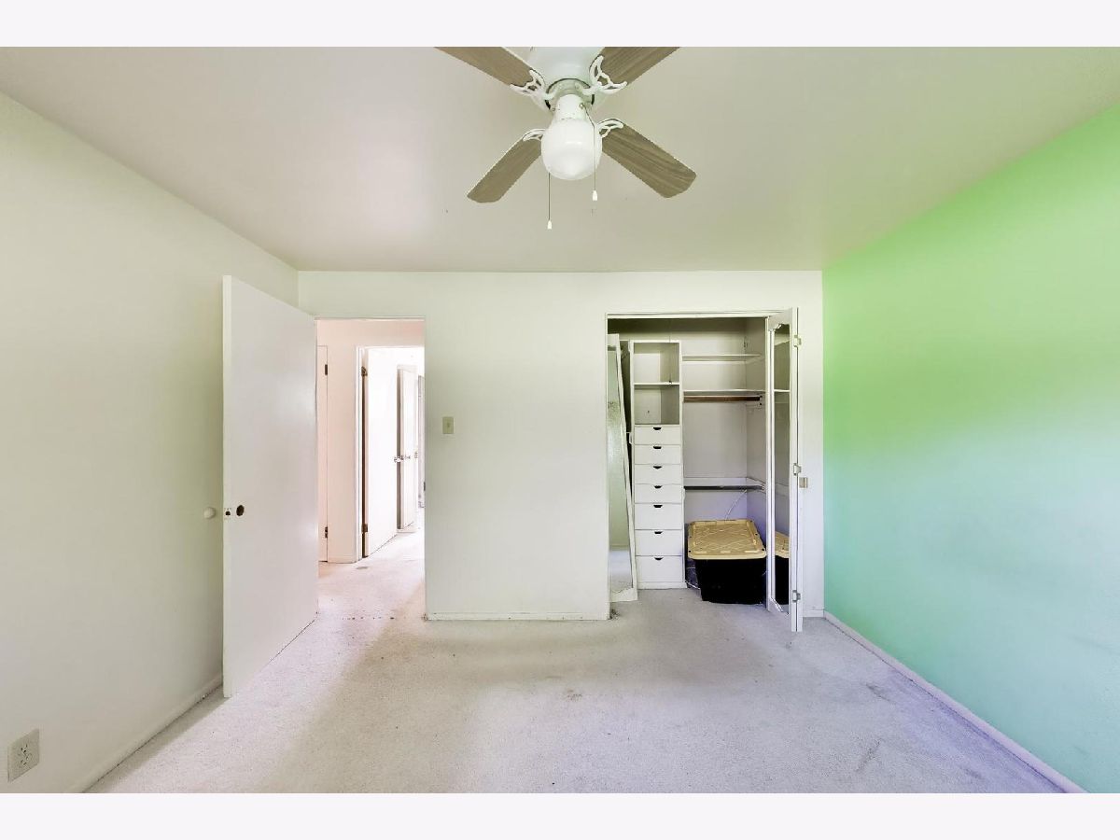
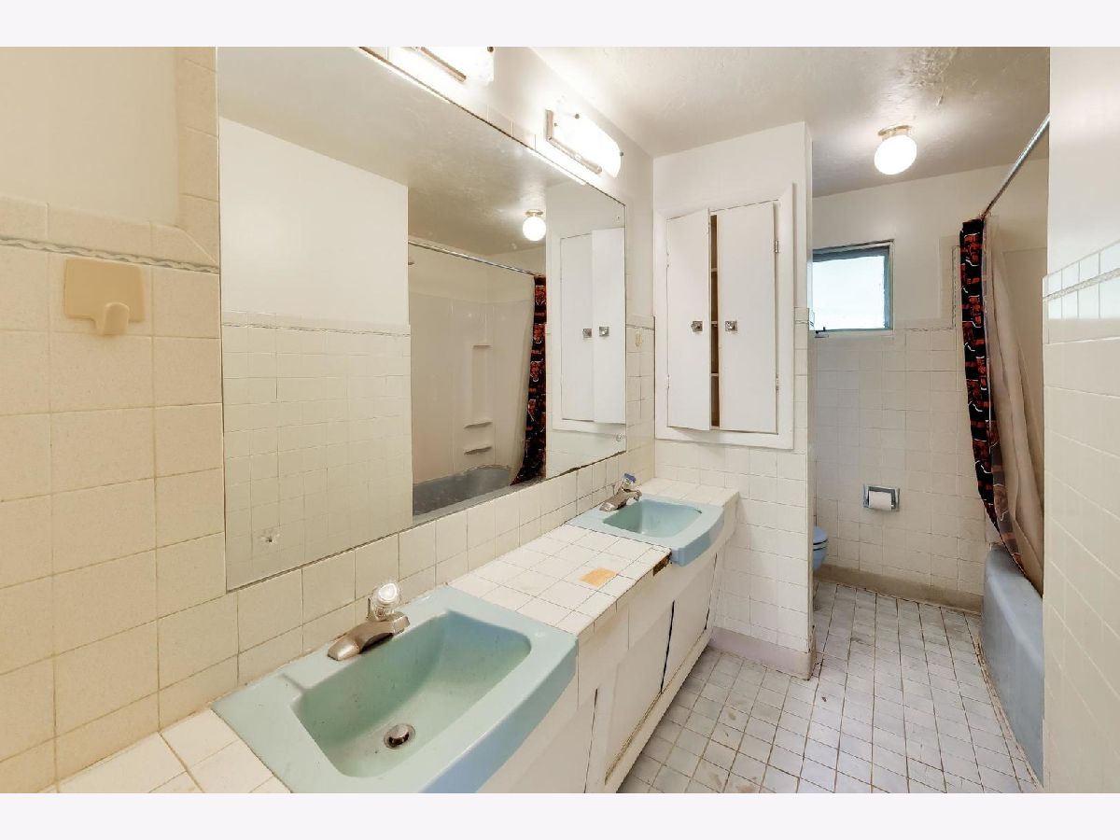
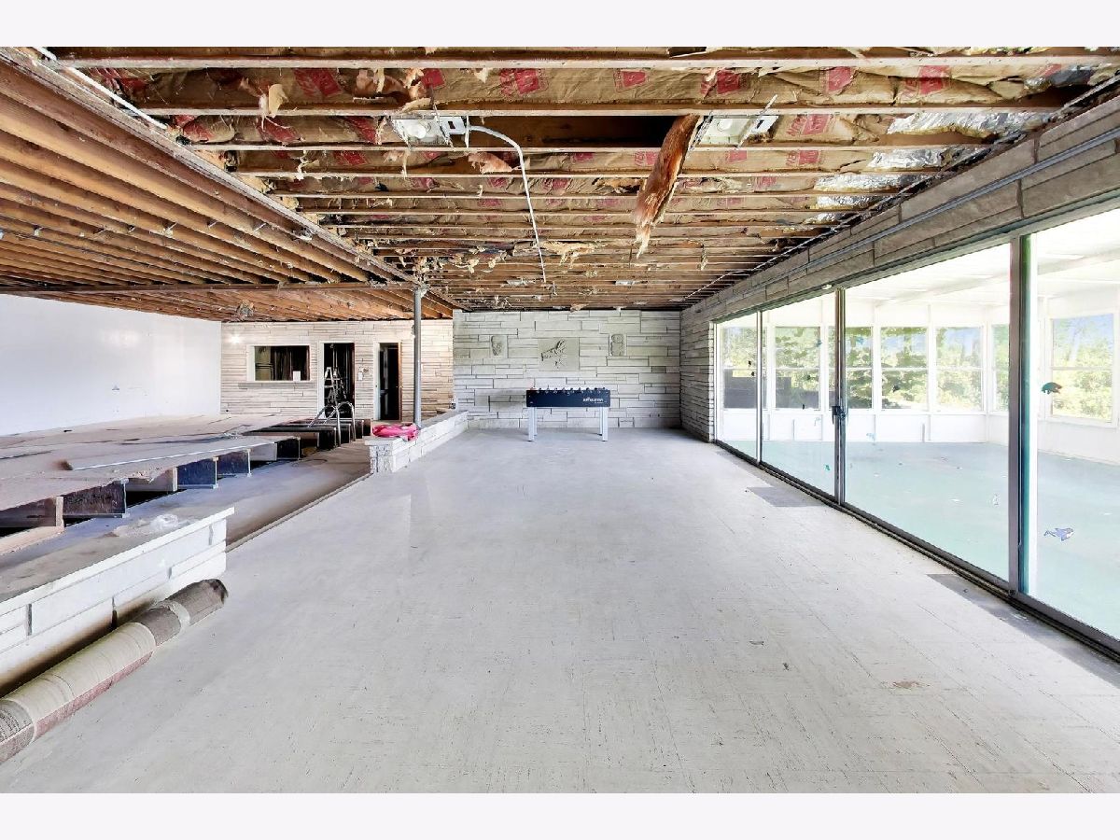
Room Specifics
Total Bedrooms: 6
Bedrooms Above Ground: 6
Bedrooms Below Ground: 0
Dimensions: 16X13
Floor Type: Carpet
Dimensions: 13X11
Floor Type: Carpet
Dimensions: 12X11
Floor Type: Carpet
Dimensions: 13X9
Floor Type: Carpet
Full Bathrooms: 5
Bathroom Amenities: Separate Shower, Double Sink, Soaking Tub
Bathroom in Basement: 1
Dimensions: 15X12
Floor Type: Carpet
Dimensions: 28X13
Floor Type: Vinyl
Features: Eating Area-Table Space, Pantry-Butler, Pantry
Dimensions: 15X10
Floor Type: Vinyl
Dimensions: 28X18
Floor Type: Carpet
Dimensions: 23X15
Floor Type: Carpet
Rooms: Bedroom 5, Bedroom 6, Recreation Room, Utility Room-Lower Level, Sun Room, Other Room
Name: Bedroom 5
Dimensions: 13X9
Floor Type: Carpet
Name: Bedroom 6
Dimensions: 12X11
Floor Type: Carpet
Name: Recreation Room
Dimensions: 32X16
Floor Type: Other
Name: Utility Room-Lower Level
Dimensions: 23X18
Floor Type: Other
Name: Sun Room
Dimensions: 21X15
Floor Type: Other
Name: Other Room
Dimensions: 44X23
Floor Type: Other
Other Specifics
| 3 | |
| Concrete Perimeter | |
| Asphalt, Garage Door Opener, Garage Owned, Detached, Garage | |
| In Unit | |
| — | |
| Deck, Screened | |
| Shed(s) | |
| Boat Slip | |
| Water Rights | |
| 103 X 257 X 282 X 99 X 126 | |
| Full | |
| Full, Tub & Separate Shwr | |
| Wet Bar, 1st Floor Full Bath | |
| — | |
| Not in DB | |
| Lake, Water Rights, Street Lights, Street Paved | |
| — | |
| Wood Burning |
Contact Agent
Nearby Similar Homes
Nearby Sold Comparables



Contact Agent
Listing Provided By
Compass
