

2408 Chestnut Lane, Morris, Illinois 60450
Sorry, we are updating photos, please update this page in 15 minutes
$158,000
|
Sold
|
|
| Status: | Closed |
| Sqft: | 1,464 |
| Cost/Sqft: | $111 |
| Beds: | 3 |
| Baths: | 2 |
| Year Built: | 1983 |
| Property Taxes: | $2,980 |
| Days On Market: | 4225 |
| Lot Size: | 0,00 |
Description
3 bdrm cutie putie in Saratoga School Dist. Updated kit in 2014 w/hrd wd flr, SS appl, & counters. Htd 4 season room w/hrd wd flr. Liv rm w/gas fireplace. 2 baths. 3 nice size bdrms. Master has separate bath. 2 car att garage. Patio, storage shed & fenced back yard. Crawl is 3 ft deep. Ages of:roof 2007, siding & gutters 2013, H2O htr 2009, furnace/CA 2005, mstr bth 2012, front & rear doors 2014, & EGDO 2014.
Property Specifics
| Single Family | |
| — | |
| Ranch | |
| 1983 | |
| None | |
| Brick, Cedar | |
| Asphalt | |
| — | |
| No | |
| — |
| Grundy | |
| — | |
| 0 / Not Applicable | |
| None | |
| Public | |
| Public Sewer | |
| Central Air | |
| Natural Gas, Forced Air | |
| 08893730 | |
| 0233203014 |
Nearby Schools
| NAME: | DISTRICT: | DISTANCE: | |
|---|---|---|---|
|
Grade School
Saratoga Elementary School |
60C | — | |
|
Middle School
Saratoga Elementary School |
60C | Not in DB | |
|
High School
Morris Community High School |
101 | Not in DB | |
Property History
| DATE: | EVENT: | PRICE: | SOURCE: |
|---|---|---|---|
| 29 May, 2015 | Sold | $158,000 | MRED MLS |
| 19 Apr, 2015 | Under contract | $161,900 | MRED MLS |
| 16 Apr, 2015 | Listed for sale | $161,900 | MRED MLS |
| 1 Aug, 2020 | Sold | $173,000 | MRED MLS |
| 23 Jun, 2020 | Under contract | $175,000 | MRED MLS |
| — | Last price change | $180,000 | MRED MLS |
| 30 Apr, 2020 | Listed for sale | $180,000 | MRED MLS |
Sorry, we are updating photos, please update this page in 15 minutes
Room Specifics
All Bedroom Info:
Total Bedrooms: 3
Bedrooms Above Ground: 3
Bedrooms Below Ground: 0
Total Bedrooms: 3
Bedrooms Above Ground: 3
Bedrooms Below Ground: 0
Second Bedroom Info:
Dimensions: —
Location: —Dimensions: —
Floor Type: Carpet
Third Bedroom Info:
Dimensions: —
Location: —Dimensions: —
Floor Type: Carpet
Bathroom Info:
Full Bathrooms: 2
Partial Bathrooms: 0Full Bathrooms: 2
Bathroom Amenities: —
Bathroom in Basement: 0
Dining Room Info:
Dimensions: —
Location: —Dimensions: —
Floor Type: Hardwood
Kitchen Info:
Dimensions: —
Location: —Dimensions: —
Floor Type: Hardwood
Features: Pantry-Closet
Living Room Info:
Dimensions: —
Location: —Dimensions: —
Floor Type: Carpet
Additional Rooms Info:
Rooms: Heated Sun Room
Basement: NoneRooms: Heated Sun Room
Other Specifics
| 2 | |
| Block | |
| Garage | |
| — | |
| — | |
| — | |
| Patio | |
| Fenced Yard | |
| 60' X 120' | |
| — | |
| Full | |
| Hardwood Floors, First Floor Bedroom, First Floor Laundry, First Floor Full Bath | |
| — | |
| Not in DB | |
| Sidewalks, Street Lights, Street Paved | |
| — | |
| Gas Log, Gas Starter |
Tax History
| Year | Property Taxes |
|---|---|
| 2015 | $2,980 |
| 2020 | $3,249 |
Contact Agent
Nearby Similar Homes
2264 Chestnut Lane, Morris, Illinois 60450
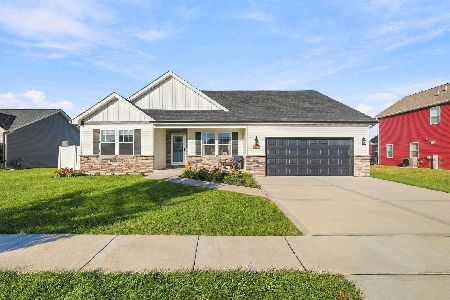
For Sale
$390,000
3 beds / 2.0 baths / 1,804 ft2
Single Family / Built: 2022
32
2555 Cobblestone Court, Morris, Illinois 60450
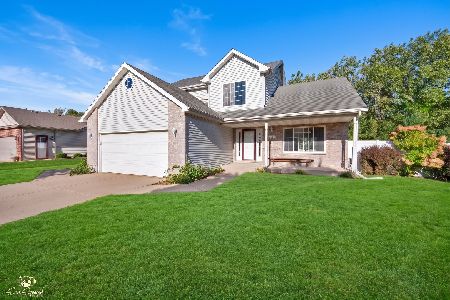
For Sale
$389,900
3 beds / 2.1 baths / 1,992 ft2
Single Family / Built: 2007
34
315 Twilight Drive, Morris, Illinois 60450
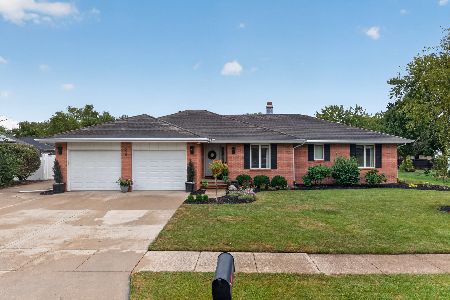
For Sale
$434,900
3 beds / 3.0 baths / 1,964 ft2
Single Family / Built: 1989
18
706 Country Squire Court, Morris, Illinois 60450
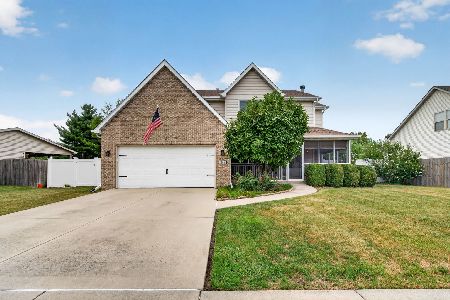
For Sale
$388,500
4 beds / 2.1 baths / 2,100 ft2
Single Family / Built: 2005
53
1701 Newton Drive, Morris, Illinois 60450
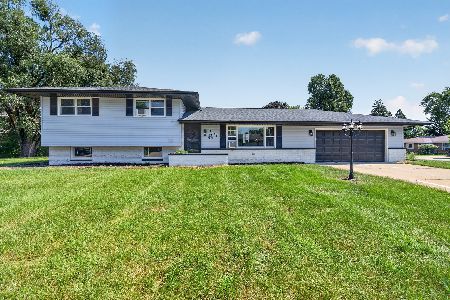
For Sale
$329,000
4 beds / 2.0 baths / 1,650 ft2
Single Family / Built: 1968
27
101 Newton Drive, Morris, Illinois 60450
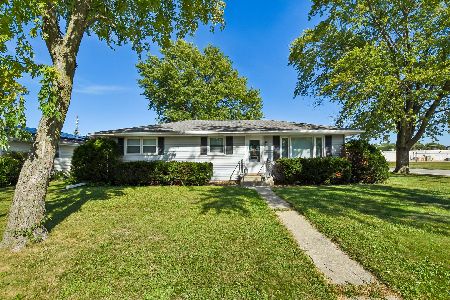
For Sale
$274,900
3 beds / 1.1 baths / 1,760 ft2
Single Family / Built: 1974
60
Nearby Sold Comparables
2408 Chestnut Lane, Morris, Illinois 60450

Sold
$175,000
3 beds / 2.0 baths / 1,464 ft2
Single Family / Built: 1983
2384
2410 Chestnut Lane, Morris, Illinois 60450

Sold
$159,900
3 beds / 1.1 baths / 1,288 ft2
Single Family / Built: 1983
3066
2402 Chestnut Lane, Morris, Illinois 60450

Sold
$245,000
3 beds / 2.0 baths / 1,907 ft2
Single Family / Built: 1986
1582
2402 Chestnut Lane, Morris, Illinois 60450

Sold
$315,000
3 beds / 2.0 baths / 1,907 ft2
Single Family / Built: 1986
336
2409 Chestnut Lane, Morris, Illinois 60450
Sold
$144,900
3 beds / 2.1 baths / 0 ft2
Single Family / Built: —
5012
2407 Chestnut Lane, Morris, Illinois 60450
Sold
$170,000
3 beds / 1.0 baths / 1,255 ft2
Single Family / Built: 1988
6801
Contact Agent
Listing Provided By
Century 21 Coleman-Hornsby
