

2409 Cherry Hills Drive, Champaign, Illinois 61822
Subdivision > Cherry Hills
Sorry, we are updating photos, please update this page in 15 minutes
$239,000
|
Sold
|
|
| Status: | Closed |
| Sqft: | 2,696 |
| Cost/Sqft: | $89 |
| Beds: | 4 |
| Baths: | 3 |
| Year Built: | 1988 |
| Property Taxes: | $4,925 |
| Days On Market: | 3890 |
| Lot Size: | 0,00 |
Description
Shop and Compare...This 4 bedroom home with lake frontage in Cherry Hills stands out as a great buy. Beautiful lake views from many rooms. You will love the vaulted ceiling family room with wood burning fireplace. Well designed kitchen offers informal dining and opens to family room. Master Suite offers a spacious walk-in closet and great view of the lake. You will love the master bath with oversized whirlpool tub, separate shower and dual vanity. Entertain on the the sun porch and deck overlooking the lake. Home is in township taxing district offering lower real estate taxes. Click o the VT icon to see floor plan and multiple pictures
Property Specifics
| Single Family | |
| — | |
| Traditional | |
| 1988 | |
| None | |
| Other | |
| — | |
| — | |
| Yes | |
| — |
| Champaign | |
| Cherry Hills | |
| 75 / Annual | |
| — | |
| Public | |
| Public Sewer | |
| Central Air | |
| Natural Gas, Forced Air | |
| 09425050 | |
| 032027101005 |
Nearby Schools
| NAME: | DISTRICT: | DISTANCE: | |
|---|---|---|---|
|
Grade School
Soc |
— | ||
|
Middle School
Call Unt 4 351-3701 |
Not in DB | ||
|
High School
Central |
Not in DB | ||
Property History
| DATE: | EVENT: | PRICE: | SOURCE: |
|---|---|---|---|
| 3 Jun, 2016 | Sold | $239,000 | MRED MLS |
| 6 Apr, 2016 | Under contract | $239,900 | MRED MLS |
| 26 Mar, 2016 | Listed for sale | $239,900 | MRED MLS |
Sorry, we are updating photos, please update this page in 15 minutes
Room Specifics
All Bedroom Info:
Total Bedrooms: 4
Bedrooms Above Ground: 4
Bedrooms Below Ground: 0
Total Bedrooms: 4
Bedrooms Above Ground: 4
Bedrooms Below Ground: 0
Second Bedroom Info:
Dimensions: —
Location: —Dimensions: —
Floor Type: Carpet
Third Bedroom Info:
Dimensions: —
Location: —Dimensions: —
Floor Type: Carpet
Fourth Bedroom Info:
Dimensions: —
Location: —Dimensions: —
Floor Type: Carpet
Bathroom Info:
Full Bathrooms: 3
Partial Bathrooms: 1Full Bathrooms: 3
Bathroom Amenities: Whirlpool
Bathroom in Basement: —
Dining Room Info:
Dimensions: —
Location: —Dimensions: —
Floor Type: Carpet
Kitchen Info:
Dimensions: —
Location: —Dimensions: —
Floor Type: Ceramic Tile
Features: Eating Area-Table Space, Pantry-Closet
Living Room Info:
Dimensions: —
Location: —Dimensions: —
Floor Type: Carpet
Family Room Info:
Dimensions: —
Location: —Dimensions: —
Floor Type: Carpet
Additional Rooms Info:
Rooms: Walk In Closet
Basement: NoneRooms: Walk In Closet
Other Specifics
| 2 | |
| — | |
| Garage | |
| — | |
| — | |
| — | |
| Deck, Porch | |
| — | |
| 90X120X60X120 | |
| — | |
| Full | |
| First Floor Bedroom, Skylight(s) | |
| Cooktop, Dishwasher, Disposal, Microwave, Range | |
| Not in DB | |
| Sidewalks | |
| — | |
| Wood Burning |
Tax History
| Year | Property Taxes |
|---|---|
| 2016 | $4,925 |
Contact Agent
Nearby Similar Homes
2403 Waterbury Place, Champaign, Illinois 61822

For Sale
$395,000
5 beds / 2.1 baths / 2,783 ft2
Single Family / Built: 1993
23
2903 Wynstone Drive, Champaign, Illinois 61822

For Sale
$587,500
4 beds / 4.1 baths / 2,687 ft2
Single Family / Built: 2003
141
2908 Springhill Lane, Champaign, Illinois 61822

For Sale
$440,000
4 beds / 3.0 baths / 2,115 ft2
Single Family / Built: 2003
11

2427 Prairieridge Place, Champaign, Illinois 61822

For Sale
$925,000
4 beds / 3.1 baths / 3,374 ft2
Single Family / Built: 2003
115
Nearby Sold Comparables
2407 Cherry Hills Drive, Champaign, Illinois 61822
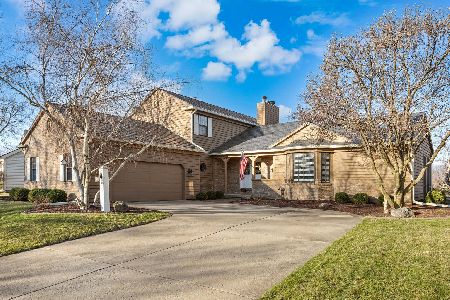
Sold
$410,000
4 beds / 3.0 baths / 2,626 ft2
Single Family / Built: 1986
601
2408 Cherry Hills Drive, Champaign, Illinois 61822
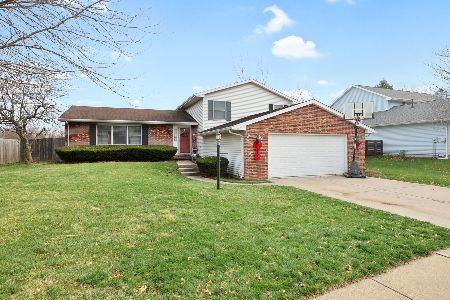
Sold
$204,900
4 beds / 2.1 baths / 2,151 ft2
Single Family / Built: 1987
2177
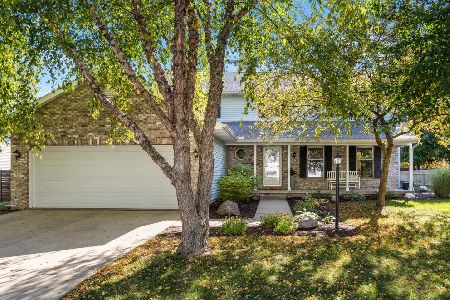
2406 Cherry Hills, Champaign, Illinois 61822

Sold
$205,000
4 beds / 2.1 baths / 2,549 ft2
Single Family / Built: 1986
5573
Contact Agent
Listing Provided By
LANDMARK REAL ESTATE
