

2409 Metropolitan Avenue, Waukegan, Illinois 60087
Subdivision > Heather Heights
Sorry, we are updating photos, please update this page in 15 minutes
$165,000
|
Sold
|
|
| Status: | Closed |
| Sqft: | 1,640 |
| Cost/Sqft: | $104 |
| Beds: | 3 |
| Baths: | 2 |
| Year Built: | 1963 |
| Property Taxes: | $4,465 |
| Days On Market: | 2714 |
| Lot Size: | 0,18 |
Description
Great tri-level in a nice neighborhood on the north side of town. Features spacious kitchen w/granite, porcelain tile, S/S apps, bathrooms w/ nice vanities & porcelain flr & shower tiles. 3 great bedrooms with a walk-in closet in the master bedroom. Hardwood floors and Rec room in the lower level. Large laundry room. New roof installed 2014, New driveway installed in 2018. Split Ductless A/C system.
Property Specifics
| Single Family | |
| — | |
| Tri-Level | |
| 1963 | |
| Full, English | |
| Aluminum Siding, Brick | |
| Asphalt | |
| — | |
| No | |
| 0.18 |
| Lake | |
| Heather Heights | |
| 0 / Not Applicable | |
| None | |
| Public | |
| Public Sewer | |
| Other | |
| Steam, Baseboard | |
| 10418786 | |
| 08072080090000 |
Nearby Schools
| NAME: | DISTRICT: | DISTANCE: | |
|---|---|---|---|
|
Grade School
Oakdale Elementary School |
60 | — | |
|
Middle School
Jack Benny Middle School |
60 | Not in DB | |
|
High School
Waukegan High School |
60 | Not in DB | |
Property History
| DATE: | EVENT: | PRICE: | SOURCE: |
|---|---|---|---|
| 1 Nov, 2010 | Sold | $60,000 | MRED MLS |
| 20 Oct, 2010 | Under contract | $68,900 | MRED MLS |
| 13 Oct, 2010 | Listed for sale | $68,900 | MRED MLS |
| 25 Feb, 2011 | Sold | $110,000 | MRED MLS |
| 10 Jan, 2011 | Under contract | $116,900 | MRED MLS |
| 1 Jan, 2011 | Listed for sale | $116,900 | MRED MLS |
| 26 Jul, 2019 | Sold | $165,000 | MRED MLS |
| 20 Jun, 2019 | Under contract | $169,900 | MRED MLS |
| 16 Jun, 2019 | Listed for sale | $169,900 | MRED MLS |
Sorry, we are updating photos, please update this page in 15 minutes
Room Specifics
All Bedroom Info:
Total Bedrooms: 3
Bedrooms Above Ground: 3
Bedrooms Below Ground: 0
Total Bedrooms: 3
Bedrooms Above Ground: 3
Bedrooms Below Ground: 0
Second Bedroom Info:
Dimensions: —
Location: —Dimensions: —
Floor Type: Hardwood
Third Bedroom Info:
Dimensions: —
Location: —Dimensions: —
Floor Type: Hardwood
Bathroom Info:
Full Bathrooms: 2
Partial Bathrooms: 1Full Bathrooms: 2
Bathroom Amenities: —
Bathroom in Basement: 1
Kitchen Info:
Dimensions: —
Location: —Dimensions: —
Floor Type: Ceramic Tile
Features: Eating Area-Table Space, Island
Living Room Info:
Dimensions: —
Location: —Dimensions: —
Floor Type: Carpet
Family Room Info:
Dimensions: —
Location: —Dimensions: —
Floor Type: Ceramic Tile
Additional Rooms Info:
Rooms: Mud Room, Other Room
Basement: Full, EnglishRooms: Mud Room, Other Room
Other Specifics
| 1 | |
| Concrete Perimeter | |
| Garage | |
| — | |
| — | |
| — | |
| Patio, Porch | |
| Landscaped | |
| 60 X 130 | |
| Unfinished | |
| None | |
| — | |
| Range, Microwave, Dishwasher, Refrigerator, Washer, Dryer | |
| Not in DB | |
| Sidewalks, Street Lights | |
| — | |
| — |
Tax History
| Year | Property Taxes |
|---|---|
| 2010 | $4,805 |
| 2011 | $4,805 |
| 2019 | $4,465 |
Contact Agent
Nearby Similar Homes
2635 Dana Avenue, Waukegan, Illinois 60087
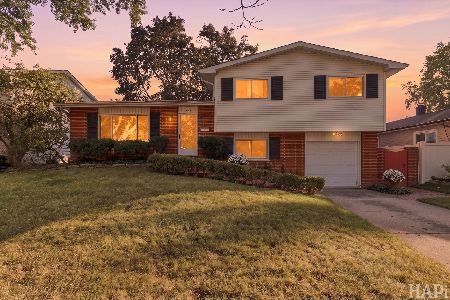
For Sale
$275,000
3 beds / 1.1 baths / 1,700 ft2
Single Family / Built: 1963
36
2632 Brnot Avenue, Waukegan, Illinois 60087
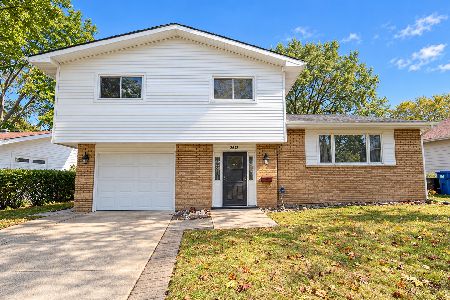
For Sale
$334,900
3 beds / 2.0 baths / 1,230 ft2
Single Family / Built: 1965
41
2619 Dana Avenue, Waukegan, Illinois 60087
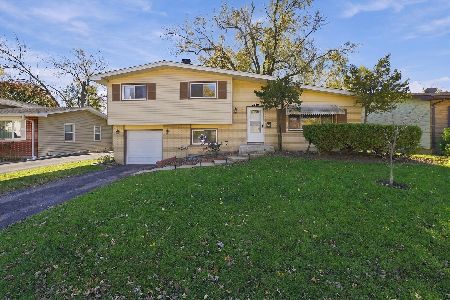
For Sale
$299,500
3 beds / 1.1 baths / 1,250 ft2
Single Family / Built: 1963
11
2710 Blanchard Road, Waukegan, Illinois 60087
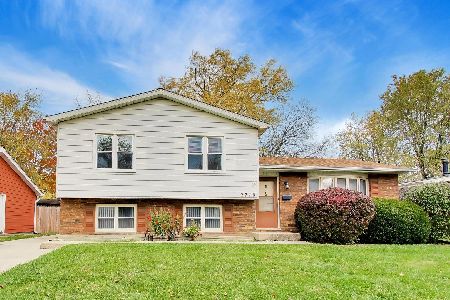
For Sale
$309,000
3 beds / 2.0 baths / 1,152 ft2
Single Family / Built: 1977
13
2717 Sunset Avenue, Waukegan, Illinois 60087
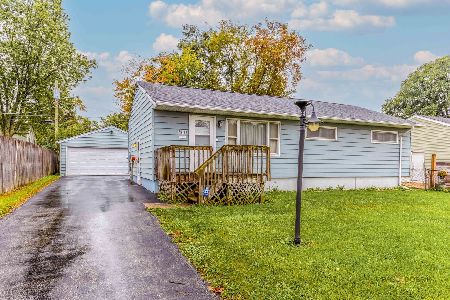
For Sale
$210,000
3 beds / 1.0 baths / 1,731 ft2
Single Family / Built: 1954
49
2123 Mcaree Road, Waukegan, Illinois 60087

For Sale
$240,000
2 beds / 1.0 baths / 1,536 ft2
Single Family / Built: 1955
101
Nearby Sold Comparables
2413 Metropolitan Avenue, Waukegan, Illinois 60087

Sold
$155,000
3 beds / 1.0 baths / 936 ft2
Single Family / Built: 1961
2499
2409 Metropolitan Avenue, Waukegan, Illinois 60087
Sold
$116,900
3 beds / 1.1 baths / 1,640 ft2
Single Family / Built: 1963
5802
2417 Metropolitan Avenue, Waukegan, Illinois 60087
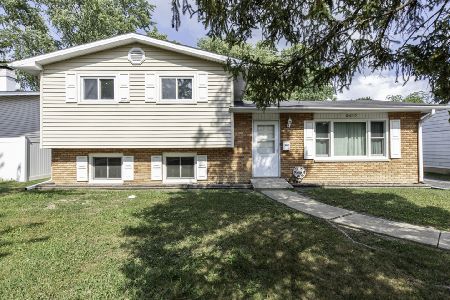
Sold
$315,000
3 beds / 1.1 baths / 1,163 ft2
Single Family / Built: 1965
121
2732 Vermont Avenue, Waukegan, Illinois 60087
Sold
$59,500
3 beds / 1.0 baths / 1,036 ft2
Single Family / Built: 1963
4880
2732 Vermont Avenue, Waukegan, Illinois 60087
Sold
$119,900
3 beds / 1.0 baths / 1,036 ft2
Single Family / Built: 1963
4560
Contact Agent
Listing Provided By
RE/MAX Advantage Realty
