

2411 Noyes Street, Evanston, Illinois 60201
Sorry, we are updating photos, please update this page in 15 minutes
$455,000
|
Sold
|
|
| Status: | Closed |
| Sqft: | 1,063 |
| Cost/Sqft: | $428 |
| Beds: | 2 |
| Baths: | 1 |
| Year Built: | 1923 |
| Property Taxes: | $7,233 |
| Days On Market: | 4940 |
| Lot Size: | 0,00 |
Description
Classic Brick Bungalow! Beautiful Custom Kitchen w/floor to 9' ceiling cabs, SS, gorgeous granite. Kitchen details extend into rear finished rm w/pella windows & heated floor. Overlooks lovely landscaped yard. Gas FP in LR, updtd bath, 1920's restoration. Spacious, dry, finished basement has drain tile, fam rm, office, separate entry. Storage galore! 2 car garage w/full 2nd story. Walk to Metra, shops. Agent owned.
Property Specifics
| Single Family | |
| — | |
| Bungalow | |
| 1923 | |
| Full | |
| Brick | |
| Asphalt | |
| — | |
| No | |
| — |
| Cook | |
| — | |
| 0 / Not Applicable | |
| None | |
| Public | |
| Public Sewer, Sewer-Storm | |
| Window/Wall Unit - 1 | |
| Natural Gas, Steam, Baseboard, Radiator(s), Indv Controls, Zoned | |
| 08328729 | |
| 10123100160000 |
Nearby Schools
| NAME: | DISTRICT: | DISTANCE: | |
|---|---|---|---|
|
Grade School
Lincolnwood Elementary School |
65 | — | |
|
High School
Evanston Twp High School |
202 | Not in DB | |
|
Alternate Elementary School
Haven Middle School |
— | Not in DB | |
Property History
| DATE: | EVENT: | PRICE: | SOURCE: |
|---|---|---|---|
| 8 Jul, 2013 | Sold | $455,000 | MRED MLS |
| 2 May, 2013 | Under contract | $455,000 | MRED MLS |
| 29 Apr, 2013 | Listed for sale | $455,000 | MRED MLS |
Sorry, we are updating photos, please update this page in 15 minutes
Room Specifics
All Bedroom Info:
Total Bedrooms: 2
Bedrooms Above Ground: 2
Bedrooms Below Ground: 0
Total Bedrooms: 2
Bedrooms Above Ground: 2
Bedrooms Below Ground: 0
Second Bedroom Info:
Dimensions: —
Location: —Dimensions: —
Floor Type: Hardwood
Bathroom Info:
Full Bathrooms: 1
Partial Bathrooms: 0Full Bathrooms: 1
Bathroom Amenities: —
Bathroom in Basement: 0
Dining Room Info:
Dimensions: —
Location: —Dimensions: —
Floor Type: Hardwood
Kitchen Info:
Dimensions: —
Location: —Dimensions: —
Floor Type: Hardwood
Features: Eating Area-Table Space
Laundry Room Info:
Dimensions: —
Location: —Dimensions: —
Floor Type: Other
Living Room Info:
Dimensions: —
Location: —Dimensions: —
Floor Type: Hardwood
Family Room Info:
Dimensions: —
Location: —Dimensions: —
Floor Type: Ceramic Tile
Additional Rooms Info:
Rooms: Enclosed Porch Heated, Office, Storage, Walk In Closet
Basement: FullRooms: Enclosed Porch Heated, Office, Storage, Walk In Closet
Other Specifics
| 2 | |
| Brick/Mortar | |
| Garage | |
| — | |
| — | |
| — | |
| Patio, Storms/Screens | |
| Fenced Yard, Landscaped | |
| 33X150 | |
| Full,Interior Stair,Unfinished | |
| None | |
| Hardwood Floors, Heated Floors, First Floor Bedroom, First Floor Full Bath | |
| Range, Dishwasher, Refrigerator, Washer, Dryer, Disposal, Stainless Steel Appliance(s) | |
| Not in DB | |
| Sidewalks, Street Lights, Street Paved | |
| — | |
| Gas Log, Gas Starter |
Tax History
| Year | Property Taxes |
|---|---|
| 2013 | $7,233 |
Contact Agent
Nearby Similar Homes
2412 Noyes Street, Evanston, Illinois 60201
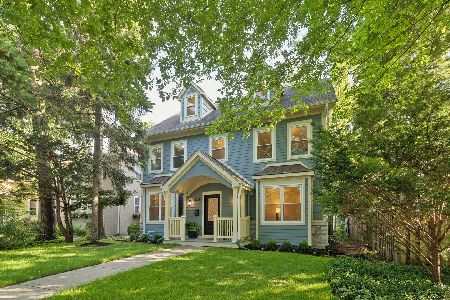
For Sale
$1,895,000
5 beds / 5.1 baths / 5,800 ft2
Single Family / Built: 2015
31
Evanston, Illinois 60201
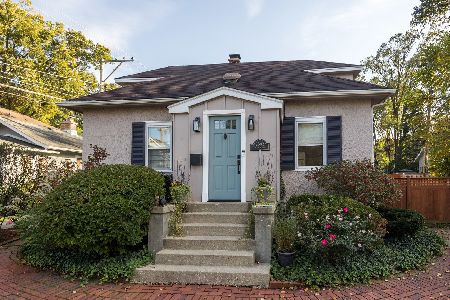
For Sale
$560,000
3 beds / 2.0 baths / 1,490 ft2
Single Family / Built: 1916
16
2612 Payne Street, Evanston, Illinois 60201

For Sale
$2,250,000
4 beds / 4.1 baths / 4,570 ft2
Single Family / Built: 2027
23
2423 Harrison Street, Evanston, Illinois 60201
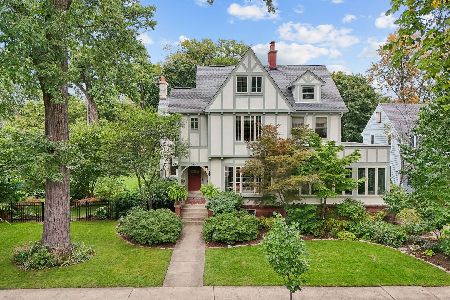
For Sale
$2,145,000
5 beds / 4.1 baths / 5,550 ft2
Single Family / Built: 1894
23
2227 Foster Street, Evanston, Illinois 60201
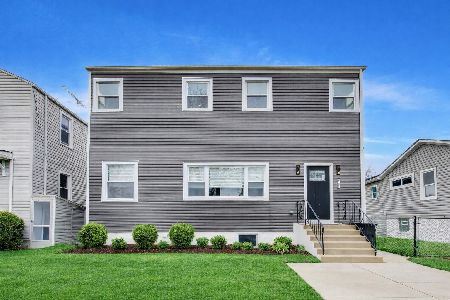
For Sale
$624,500
4 beds / 3.1 baths / 0 ft2
Single Family / Built: 1934
30
2008 Bennett Avenue, Evanston, Illinois 60201
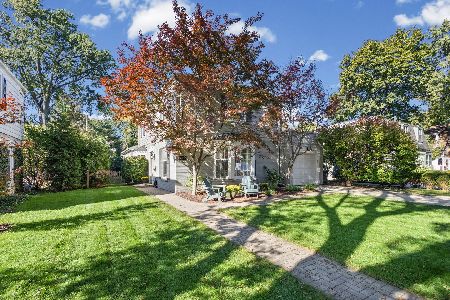
For Sale
$1,125,000
4 beds / 2.1 baths / 2,200 ft2
Single Family / Built: 1940
5
Nearby Sold Comparables
2409 Noyes Street, Evanston, Illinois 60201

Sold
$465,000
3 beds / 1.1 baths / 1,274 ft2
Single Family / Built: 1959
4573
2425 Noyes Street, Evanston, Illinois 60201
Sold
$487,500
2 beds / 1.1 baths / 0 ft2
Single Family / Built: 1919
6623
2425 Noyes Street, Evanston, Illinois 60201
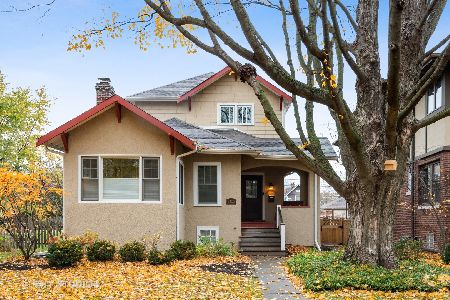
Sold
$925,000
4 beds / 4.0 baths / 3,000 ft2
Single Family / Built: 1920
1818
2403 Noyes Street, Evanston, Illinois 60201
Sold
$429,000
3 beds / 2.0 baths / 0 ft2
Single Family / Built: 1926
6851
2408 Grant Street, Evanston, Illinois 60201
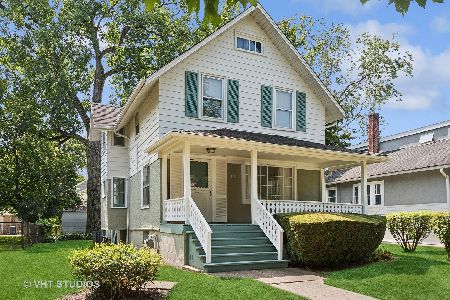
Sold
$650,000
4 beds / 1.1 baths / 1,980 ft2
Single Family / Built: 1910
806
2400 Noyes Street, Evanston, Illinois 60201
Sold
$950,000
4 beds / 4.0 baths / 4,200 ft2
Single Family / Built: 1955
3091
Contact Agent
Listing Provided By
Coldwell Banker Residential
