

2412 Avalon Court, Aurora, Illinois 60503
Sorry, we are updating photos, please update this page in 15 minutes
$358,250
|
Sold
|
|
| Status: | Closed |
| Sqft: | 3,079 |
| Cost/Sqft: | $120 |
| Beds: | 4 |
| Baths: | 3 |
| Year Built: | 1998 |
| Property Taxes: | $10,509 |
| Days On Market: | 2786 |
| Lot Size: | 0,00 |
Property Specifics
| Single Family | |
| — | |
| Traditional | |
| 1998 | |
| Full | |
| Vinyl Siding, Block | |
| Asphalt | |
| — | |
| No | |
| — |
| Will | |
| — | |
| 332 / Annual | |
| None | |
| Public | |
| Public Sewer | |
| Central Air | |
| Natural Gas | |
| 10300143 | |
| 0701061090280000 |
Nearby Schools
| NAME: | DISTRICT: | DISTANCE: | |
|---|---|---|---|
|
Grade School
The Wheatlands Elementary School |
308 | — | |
|
Middle School
Bednarcik Junior High School |
308 | Not in DB | |
|
High School
Oswego East High School |
308 | Not in DB | |
Property History
| DATE: | EVENT: | PRICE: | SOURCE: |
|---|---|---|---|
| 2 Jul, 2015 | Sold | $325,000 | MRED MLS |
| 23 May, 2015 | Under contract | $335,000 | MRED MLS |
| 11 May, 2015 | Listed for sale | $335,000 | MRED MLS |
| 30 Apr, 2019 | Sold | $358,250 | MRED MLS |
| 30 Mar, 2019 | Under contract | $369,900 | MRED MLS |
| 7 Mar, 2019 | Listed for sale | $369,900 | MRED MLS |
| 9 Dec, 2025 | Sold | $475,000 | MRED MLS |
| 5 Nov, 2025 | Under contract | $495,000 | MRED MLS |
| — | Last price change | $504,000 | MRED MLS |
| 16 Oct, 2025 | Listed for sale | $504,000 | MRED MLS |
Sorry, we are updating photos, please update this page in 15 minutes
Room Specifics
All Bedroom Info:
Total Bedrooms: 4
Bedrooms Above Ground: 4
Bedrooms Below Ground: 0
Total Bedrooms: 4
Bedrooms Above Ground: 4
Bedrooms Below Ground: 0
Second Bedroom Info:
Dimensions: —
Location: —Dimensions: —
Floor Type: Carpet
Third Bedroom Info:
Dimensions: —
Location: —Dimensions: —
Floor Type: Carpet
Fourth Bedroom Info:
Dimensions: —
Location: —Dimensions: —
Floor Type: Carpet
Bathroom Info:
Full Bathrooms: 3
Partial Bathrooms: 1Full Bathrooms: 3
Bathroom Amenities: Whirlpool, Separate Shower, Double Sink
Bathroom in Basement: 0
Dining Room Info:
Dimensions: —
Location: —Dimensions: —
Floor Type: Carpet
Kitchen Info:
Dimensions: —
Location: —Dimensions: —
Floor Type: Hardwood
Features: Eating Area-Table Space, Island
Living Room Info:
Dimensions: —
Location: —Dimensions: —
Floor Type: Carpet
Family Room Info:
Dimensions: —
Location: —Dimensions: —
Floor Type: Carpet
Additional Rooms Info:
Rooms: Eating Area
Basement: FullRooms: Eating Area
Other Specifics
| 2.5 | |
| Concrete Perimeter | |
| Garage | |
| — | |
| — | |
| — | |
| Deck, Storms/Screens | |
| Cul-De-Sac | |
| 82X102X66X126 | |
| Unfinished | |
| Full | |
| Vaulted/Cathedral Ceilings, Hardwood Floors | |
| Range, Microwave, Dishwasher, Refrigerator, Washer, Dryer, Disposal | |
| Not in DB | |
| Sidewalks, Street Lights, Street Paved | |
| — | |
| Gas Log, Gas Starter |
Tax History
| Year | Property Taxes |
|---|---|
| 2015 | $10,063 |
| 2019 | $10,509 |
| 2025 | $12,056 |
Contact Agent
Nearby Similar Homes

2808 Mia Road, Aurora, Illinois 60503
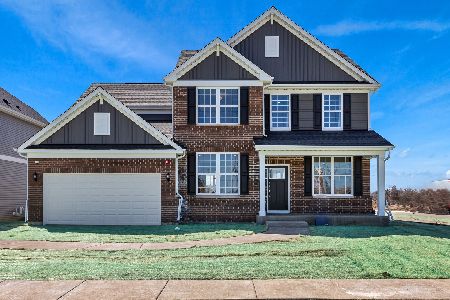
For Sale
$621,302
4 beds / 2.1 baths / 3,270 ft2
Single Family / Built: 2026
20
2804 Mia Road, Aurora, Illinois 60503
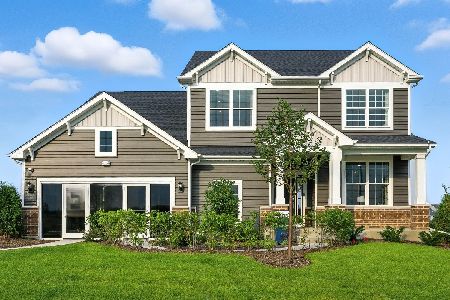
For Sale
$646,990
4 beds / 2.1 baths / 3,300 ft2
Single Family / Built: 2026
6
2509 Rosehall Lane, Aurora, Illinois 60503

For Sale
$429,900
3 beds / 2.1 baths / 1,924 ft2
Single Family / Built: 2001
9
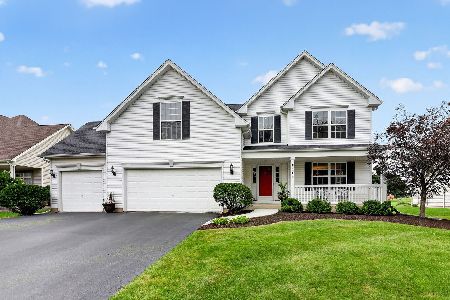
1858 Keating Drive, Aurora, Illinois 60503

For Sale
$649,990
4 beds / 2.1 baths / 2,836 ft2
Single Family / Built: 2027
47
Nearby Sold Comparables
2412 Avalon Court, Aurora, Illinois 60503

Sold
$335,000
4 beds / 2.1 baths / 2,762 ft2
Single Family / Built: 1998
4182
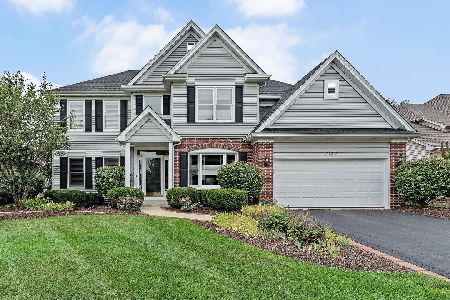
2404 Avalon Court, Aurora, Illinois 60503
Sold
$234,900
4 beds / 2.1 baths / 2,668 ft2
Single Family / Built: 1998
4612
2012 Blossom Lane, Aurora, Illinois 60503
Sold
$216,200
4 beds / 3.1 baths / 2,980 ft2
Single Family / Built: 1998
4578
Contact Agent
Listing Provided By
Wheatland Realty
