

2415 Central Street, Evanston, Illinois 60201
Sorry, we are updating photos, please update this page in 15 minutes
$120,000
|
Sold
|
|
| Status: | Closed |
| Sqft: | 700 |
| Cost/Sqft: | $177 |
| Beds: | 0 |
| Baths: | 1 |
| Year Built: | 1953 |
| Property Taxes: | $4,183 |
| Days On Market: | 5561 |
| Lot Size: | 0,00 |
Description
Adorable, rarely available loft-like studio Townhome w/lots of space. Could be converted to a junior 1-Bedroom. Fabulous location across from Ackerman Park & two blocks to Central St shops and the Metra. High skylit ceilings, exposed brick walls, newer Kit and bath, large lower level walk-in closet, private patio, in-unit washer/dryer, bright and cheery w/lots of windows. No assessments!
Property Specifics
| Condos/Townhomes | |
| 1 | |
| — | |
| 1953 | |
| Partial | |
| Brick, Cedar | |
| — | |
| — | |
| No | |
| — |
| Cook | |
| — | |
| 0 / Monthly | |
| None | |
| Lake Michigan, Public | |
| Public Sewer | |
| Central Air | |
| Natural Gas, Forced Air | |
| 07883535 | |
| 05343240360000 |
Nearby Schools
| NAME: | DISTRICT: | DISTANCE: | |
|---|---|---|---|
|
Grade School
Kingsley Elementary School |
65 | — | |
|
Middle School
Haven Middle School |
65 | Not in DB | |
|
High School
Evanston Twp High School |
202 | Not in DB | |
Property History
| DATE: | EVENT: | PRICE: | SOURCE: |
|---|---|---|---|
| 8 Jul, 2009 | Sold | $158,000 | MRED MLS |
| 15 May, 2009 | Under contract | $165,000 | MRED MLS |
| 2 Feb, 2009 | Listed for sale | $165,000 | MRED MLS |
| 30 Mar, 2012 | Sold | $120,000 | MRED MLS |
| 25 Feb, 2012 | Under contract | $124,000 | MRED MLS |
| 17 Aug, 2011 | Listed for sale | $124,000 | MRED MLS |
| 5 Nov, 2026 | Under contract | $245,000 | MRED MLS |
| 22 Oct, 2026 | Listed for sale | $245,000 | MRED MLS |
Sorry, we are updating photos, please update this page in 15 minutes
Room Specifics
All Bedroom Info:
Total Bedrooms: 0
Bedrooms Above Ground: 0
Bedrooms Below Ground: 0
Total Bedrooms: 0
Bedrooms Above Ground: 0
Bedrooms Below Ground: 0
Bathroom Info:
Full Bathrooms: 1
Partial Bathrooms: 0Full Bathrooms: 1
Bathroom Amenities: —
Bathroom in Basement: 0
Dining Room Info:
Dimensions: —
Location: —Dimensions: —
Floor Type: Wood Laminate
Kitchen Info:
Dimensions: —
Location: —Dimensions: —
Floor Type: Ceramic Tile
Living Room Info:
Dimensions: —
Location: —Dimensions: —
Floor Type: Wood Laminate
Additional Rooms Info:
Rooms: No additional rooms
Basement: PartialRooms: No additional rooms
Other Specifics
| — | |
| Concrete Perimeter | |
| Space/s | |
| — | |
| — | |
| — | |
| Patio, End Unit | |
| Fenced Yard | |
| COMMON GROUND | |
| — | |
| None | |
| Skylight(s), Hardwood Floors, First Floor Laundry | |
| — | |
| Not in DB | |
| — | |
| — | |
| — |
Tax History
| Year | Property Taxes |
|---|---|
| 2009 | $3,920 |
| 2012 | $4,183 |
| 2026 | $3,313 |
Contact Agent
Nearby Similar Homes
2415 Central Street, Evanston, Illinois 60201
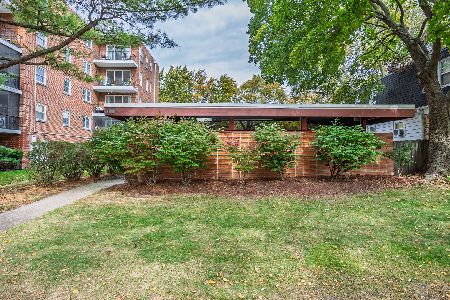
For Sale
$245,000
0 beds / 1.0 baths / 683 ft2
Condos/Townhomes / Built: 1954
16
2536 Mcdaniel Avenue, Evanston, Illinois 60201
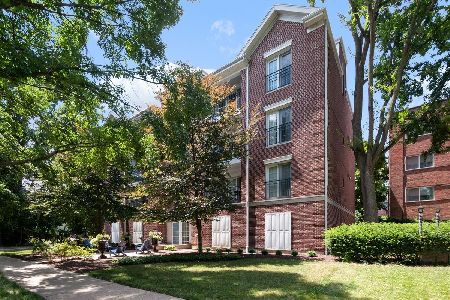
For Sale
$719,000
3 beds / 2.1 baths / 1,943 ft2
Condos/Townhomes / Built: 2009
107
2300 Central Street, Evanston, Illinois 60201
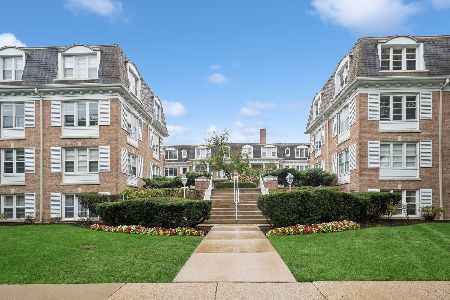
For Sale
$289,000
2 beds / 1.0 baths / 1,026 ft2
Condos/Townhomes / Built: 1958
33
2238 Central Street, Evanston, Illinois 60201
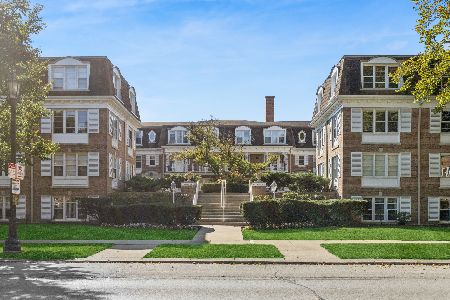
For Sale
$295,000
2 beds / 1.0 baths / 0 ft2
Condos/Townhomes / Built: 1958
29
2601 Central Street, Evanston, Illinois 60201
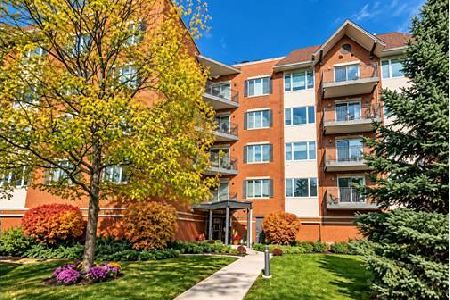
For Sale
$489,000
2 beds / 2.0 baths / 1,615 ft2
Condos/Townhomes / Built: 1996
31
2219 Central Street, Evanston, Illinois 60201
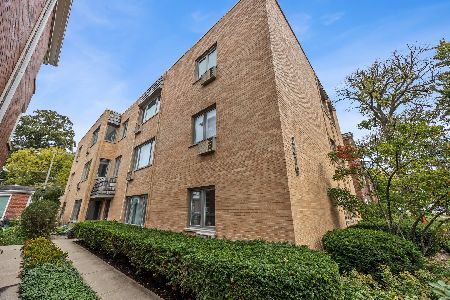
For Sale
$370,000
3 beds / 2.0 baths / 1,360 ft2
Condos/Townhomes / Built: 1950
16
Nearby Sold Comparables
2415 Central Street, Evanston, Illinois 60201

Sold
$90,000
0 beds / 1.0 baths / 450 ft2
Condos/Townhomes / Built: 1953
3915
2415 Central Street, Evanston, Illinois 60201
Sold
$165,000
0 beds / 1.0 baths / 0 ft2
Condos/Townhomes / Built: 1953
6487
2415 Central Street, Evanston, Illinois 60201
Sold
$85,000
0 beds / 1.0 baths / 560 ft2
Condos/Townhomes / Built: 1955
2441
2425 Central Street, Evanston, Illinois 60201
Sold
$189,000
2 beds / 2.0 baths / 1,400 ft2
Condos/Townhomes / Built: 1975
5311
2425 Central Street, Evanston, Illinois 60201
Sold
$195,000
2 beds / 2.0 baths / 1,200 ft2
Condos/Townhomes / Built: 1969
5180
2425 Central Street, Evanston, Illinois 60201
Sold
$199,900
3 beds / 2.0 baths / 1,550 ft2
Condos/Townhomes / Built: 1965
5260
Contact Agent
Listing Provided By
Coldwell Banker Residential
