

2415 Timber Trail Drive, Crystal Lake, Illinois 60012
Sorry, we are updating photos, please update this page in 15 minutes
$225,000
|
Sold
|
|
| Status: | Closed |
| Sqft: | 3,000 |
| Cost/Sqft: | $83 |
| Beds: | 4 |
| Baths: | 3 |
| Year Built: | 1968 |
| Property Taxes: | $5,913 |
| Days On Market: | 5674 |
| Lot Size: | 1,00 |
Description
TOTALLY REMODELED, 3000 SF HOME W/4 BRS& 3 FULL BATHS ON 1 AC.LOT. SIDE LOAD 2 1/2 CAR GAR.NEWER LANDSCAPING. NEW KITCH W/CER FLR, NEW CABS & GRANITE COUNTERS.(07)EAT AREA LEADS 2 NEW(06)14X24'DECK OVERLOOKING HEAVILY WOODED LOT(100YR OAKS).LL HAS DOUBLE FRENCH DRS 2 NEW (07)CONCRETE PATIO(12X24) BACK UP GENERATOR INCLUDED.
Property Specifics
| Single Family | |
| — | |
| Bi-Level | |
| 1968 | |
| Walkout | |
| Vinyl Siding, Brick | |
| Asphalt | |
| — | |
| No | |
| 1 |
| Mc Henry | |
| — | |
| 0 / Not Applicable | |
| None | |
| Private Well | |
| Septic-Private | |
| Central Air | |
| Natural Gas, Steam, Baseboard | |
| 07776630 | |
| 1424403002 |
Nearby Schools
| NAME: | DISTRICT: | DISTANCE: | |
|---|---|---|---|
|
Grade School
Prairie Grove Elementary School |
46 | — | |
|
Middle School
Prairie Grove Junior High School |
46 | Not in DB | |
|
High School
Prairie Ridge High School |
155 | Not in DB | |
Property History
| DATE: | EVENT: | PRICE: | SOURCE: |
|---|---|---|---|
| 17 Nov, 2011 | Sold | $225,000 | MRED MLS |
| 6 Oct, 2011 | Under contract | $249,900 | MRED MLS |
| — | Last price change | $254,900 | MRED MLS |
| 10 Apr, 2011 | Listed for sale | $269,900 | MRED MLS |
| 12 Dec, 2019 | Sold | $288,000 | MRED MLS |
| 29 Oct, 2019 | Under contract | $294,900 | MRED MLS |
| — | Last price change | $299,900 | MRED MLS |
| 10 Sep, 2019 | Listed for sale | $299,900 | MRED MLS |
Sorry, we are updating photos, please update this page in 15 minutes
Room Specifics
All Bedroom Info:
Total Bedrooms: 4
Bedrooms Above Ground: 4
Bedrooms Below Ground: 0
Total Bedrooms: 4
Bedrooms Above Ground: 4
Bedrooms Below Ground: 0
Second Bedroom Info:
Dimensions: —
Location: —Dimensions: —
Floor Type: Carpet
Third Bedroom Info:
Dimensions: —
Location: —Dimensions: —
Floor Type: Carpet
Fourth Bedroom Info:
Dimensions: —
Location: —Dimensions: —
Floor Type: Carpet
Bathroom Info:
Full Bathrooms: 3
Partial Bathrooms: 0Full Bathrooms: 3
Bathroom Amenities: Whirlpool
Bathroom in Basement: 1
Dining Room Info:
Dimensions: —
Location: —Dimensions: —
Floor Type: Hardwood
Kitchen Info:
Dimensions: —
Location: —Dimensions: —
Floor Type: Ceramic Tile
Features: Eating Area-Breakfast Bar, Eating Area-Table Space
Laundry Room Info:
Dimensions: —
Location: —Dimensions: —
Floor Type: Other
Living Room Info:
Dimensions: —
Location: —Dimensions: —
Floor Type: Hardwood
Family Room Info:
Dimensions: —
Location: —Dimensions: —
Floor Type: Carpet
Additional Rooms Info:
Rooms: Bonus Room
Basement: WalkoutRooms: Bonus Room
Other Specifics
| 2 | |
| Concrete Perimeter | |
| Garage | |
| — | |
| — | |
| — | |
| Deck, Patio | |
| Cul-De-Sac, Landscaped, Wooded | |
| 286 X 168 | |
| Unfinished | |
| Full | |
| Hardwood Floors | |
| Range, Microwave, Dishwasher, Refrigerator, Washer, Dryer | |
| Not in DB | |
| Street Paved | |
| — | |
| Wood Burning, Gas Starter |
Tax History
| Year | Property Taxes |
|---|---|
| 2011 | $5,913 |
| 2019 | $7,083 |
Contact Agent
Nearby Similar Homes
2203 Crystal Way, Crystal Lake, Illinois 60012
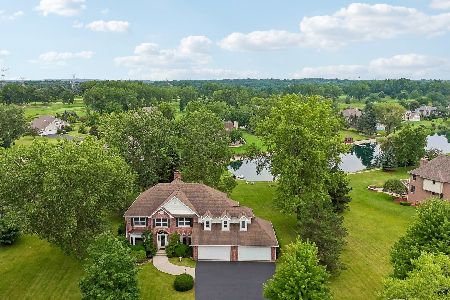
For Sale
$679,000
4 beds / 3.0 baths / 3,417 ft2
Single Family / Built: 2002
33
2617 Crystal Way, Crystal Lake, Illinois 60012

For Sale
$696,500
5 beds / 4.0 baths / 5,243 ft2
Single Family / Built: 1991
42
Nearby Sold Comparables
2415 Timber Trail Drive, Crystal Lake, Illinois 60012

Sold
$294,900
4 beds / 3.0 baths / 2,400 ft2
Single Family / Built: 1968
2599
2413 Timber Trail Drive, Prairie Grove, Illinois 60012
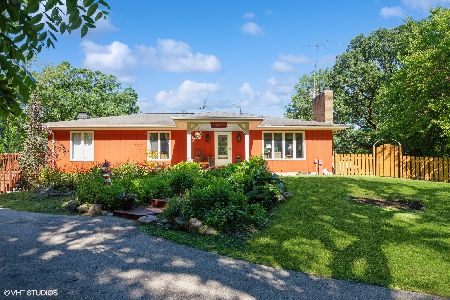
Sold
$425,000
2 beds / 2.0 baths / 1,512 ft2
Single Family / Built: 1973
846
2414 Timber Trail Drive, Prairie Grove, Illinois 60012
Sold
$299,500
4 beds / 3.0 baths / 4,268 ft2
Single Family / Built: 1978
4119
2414 Timber Trail Drive, Crystal Lake, Illinois 60012
Sold
$209,200
4 beds / 3.1 baths / 0 ft2
Single Family / Built: 1975
6163
3707 Hillview Drive, Crystal Lake, Illinois 60012
Sold
$299,999
4 beds / 2.1 baths / 2,072 ft2
Single Family / Built: 1973
2793
Contact Agent
Listing Provided By
Coldwell Banker The Real Estate Group
