

2418 Prairie Ridge Pl, Champaign, Illinois 61822
$300,000
|
Sold
|
|
| Status: | Closed |
| Sqft: | 1,964 |
| Cost/Sqft: | $165 |
| Beds: | 2 |
| Baths: | 3 |
| Year Built: | 2004 |
| Property Taxes: | $6,937 |
| Days On Market: | 5760 |
| Lot Size: | 0,00 |
Description
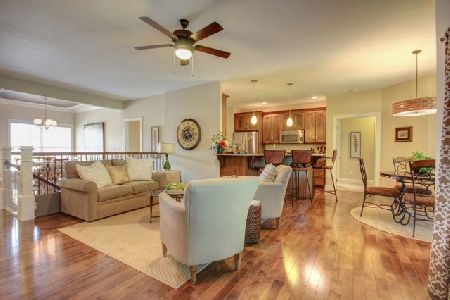
An impressive foyer will lead your guests to sophisticated living areas featuring gleaming hardwood floors in an easy open floorplan. Many custom features including extensive crown molding, granite island & footed cabinetry in the oversized eat-in kitchen. Formal dining rm w/picture molding & french doors opening to the inviting sunroom with brick floor. Spacious master suite boasts 2 walk-in closets & a European style shower w/glass block wall. Lg bay window in breakfast area overlooks a courtyard area w/many perennials. The basement includes a huge family room w/wet bar, perfect for entertaining,a 3rd bedroom & bath for private guest quarters and a lg storage area. East facing screened porch backs up to a Champaign Park Dist. Green Belt and is ideal for morning coffee & cool evenings.
Property Specifics
| Single Family | |
| — | |
| Ranch | |
| 2004 | |
| Full | |
| Brick, Vinyl Siding | |
| — | |
| — | |
| No | |
| — |
| Champaign | |
| Robeson Meadows West | |
| 150 / Annual | |
| — | |
| Public | |
| Public Sewer | |
| Central Air | |
| Natural Gas, Forced Air | |
| 09435789 | |
| 462028203067 |
Nearby Schools
| NAME: | DISTRICT: | DISTANCE: | |
|---|---|---|---|
|
Grade School
Soc |
— | ||
|
Middle School
Call Unt 4 351-3701 |
Not in DB | ||
|
High School
Central |
Not in DB | ||
Property History
| DATE: | EVENT: | PRICE: | SOURCE: |
|---|---|---|---|
| 14 Jul, 2011 | Sold | $300,000 | MRED MLS |
| 29 May, 2011 | Under contract | $325,000 | MRED MLS |
| — | Last price change | $349,900 | MRED MLS |
| 11 Feb, 2011 | Listed for sale | $0 | MRED MLS |
Room Specifics
Total Bedrooms: 3
Bedrooms Above Ground: 2
Bedrooms Below Ground: 1
Dimensions: —
Floor Type: Carpet
Dimensions: —
Floor Type: Carpet
Full Bathrooms: 3
Bathroom Amenities: Whirlpool
Bathroom in Basement: —
Dimensions: —
Floor Type: Hardwood
Dimensions: —
Floor Type: Hardwood
Features: Eating Area-Table Space, Pantry-Closet
Dimensions: —
Floor Type: Hardwood
Dimensions: —
Floor Type: Carpet
Rooms: —
Other Specifics
| 2 | |
| — | |
| Garage | |
| — | |
| — | |
| — | |
| Deck, Patio, Porch, Porch Screened | |
| Cul-De-Sac | |
| 30X35.2X85X54X110 | |
| — | |
| Full | |
| First Floor Bedroom, Bar-Wet | |
| Dishwasher, Disposal, Dryer, Microwave, Range, Refrigerator, Washer | |
| Not in DB | |
| Sidewalks | |
| — | |
| Gas Log |
Tax History
| Year | Property Taxes |
|---|---|
| 2011 | $6,937 |
Contact Agent
Nearby Similar Homes





Nearby Sold Comparables


Contact Agent
Listing Provided By
KELLER WILLIAMS-TREC
