

2419 Cherry Street, Park Ridge, Illinois 60068
Sorry, we are updating photos, please update this page in 15 minutes
$385,000
|
Sold
|
|
| Status: | Closed |
| Sqft: | 1,500 |
| Cost/Sqft: | $266 |
| Beds: | 3 |
| Baths: | 2 |
| Year Built: | 1959 |
| Property Taxes: | $10,622 |
| Days On Market: | 3031 |
| Lot Size: | 0,16 |
Description
Unique find on a cul-de-sac and edge of Forest Lake, which is part of Wildwood Nature Center. This tranquil setting could be your next home and features three bedrooms, 1.5 baths, breakfast room off kitchen that leads to the patio and overlooks the water. There is also a full unfinished basement and attached two car garage. View from the dining room is picturesque to say the least and changes with the seasons. The home is conveniently located near to the Metra station, Maine South High School, minutes from O'Hare airport, Uptown Park Ridge and all the community has to offer. This home has been well maintained by its long-time owner and offered in as-is condition. Private showings only.
Property Specifics
| Single Family | |
| — | |
| Ranch | |
| 1959 | |
| Full | |
| Brick, Clad Trim | |
| Asphalt | |
| — | |
| Yes | |
| 0.16 |
| Cook | |
| — | |
| 0 / Not Applicable | |
| None | |
| Lake Michigan, Public | |
| Public Sewer, Overhead Sewers | |
| Central Air | |
| Natural Gas, Forced Air | |
| 10018564 | |
| 09273060410000 |
Nearby Schools
| NAME: | DISTRICT: | DISTANCE: | |
|---|---|---|---|
|
Grade School
George B Carpenter Elementary Sc |
64 | — | |
|
Middle School
Emerson Middle School |
64 | Not in DB | |
|
High School
Maine South High School |
207 | Not in DB | |
Property History
| DATE: | EVENT: | PRICE: | SOURCE: |
|---|---|---|---|
| 7 Sep, 2018 | Sold | $385,000 | MRED MLS |
| 22 Jul, 2018 | Under contract | $399,000 | MRED MLS |
| 15 Jul, 2018 | Listed for sale | $399,000 | MRED MLS |
| 3 May, 2021 | Sold | $553,000 | MRED MLS |
| 19 Apr, 2021 | Under contract | $529,000 | MRED MLS |
| 16 Apr, 2021 | Listed for sale | $529,000 | MRED MLS |
Sorry, we are updating photos, please update this page in 15 minutes
Room Specifics
All Bedroom Info:
Total Bedrooms: 3
Bedrooms Above Ground: 3
Bedrooms Below Ground: 0
Total Bedrooms: 3
Bedrooms Above Ground: 3
Bedrooms Below Ground: 0
Second Bedroom Info:
Dimensions: —
Location: —Dimensions: —
Floor Type: Carpet
Third Bedroom Info:
Dimensions: —
Location: —Dimensions: —
Floor Type: Carpet
Bathroom Info:
Full Bathrooms: 2
Partial Bathrooms: 1Full Bathrooms: 2
Bathroom Amenities: —
Bathroom in Basement: 0
Dining Room Info:
Dimensions: —
Location: —Dimensions: —
Floor Type: Carpet
Kitchen Info:
Dimensions: —
Location: —Dimensions: —
Floor Type: Ceramic Tile
Features: Eating Area-Table Space
Living Room Info:
Dimensions: —
Location: —Dimensions: —
Floor Type: Carpet
Additional Rooms Info:
Rooms: Breakfast Room, Recreation Room, Storage
Basement: FullRooms: Breakfast Room, Recreation Room, Storage
Other Specifics
| 2 | |
| Concrete Perimeter | |
| Garage | |
| — | |
| — | |
| — | |
| Patio, Storms/Screens | |
| Cul-De-Sac, Nature Preserve Adjacent, Irregular Lot, Pond(s), Water View | |
| 6901 SQ FT | |
| — | |
| None | |
| Hardwood Floors | |
| Double Oven, Dishwasher, Refrigerator, Washer, Dryer, Disposal, Cooktop, Range Hood | |
| Not in DB | |
| Tennis Courts, Sidewalks, Street Paved | |
| — | |
| Gas Log |
Tax History
| Year | Property Taxes |
|---|---|
| 2018 | $10,622 |
| 2021 | $8,757 |
Contact Agent
Nearby Similar Homes
532 Redfield Court, Park Ridge, Illinois 60068
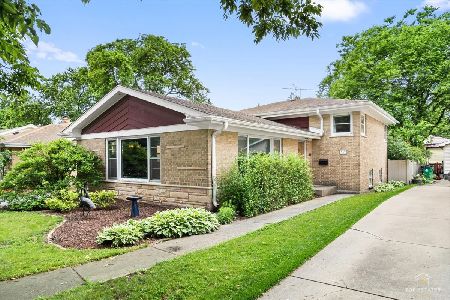
For Sale
$575,000
3 beds / 2.0 baths / 1,433 ft2
Single Family / Built: 1962
41
643 Sylviawood Avenue, Park Ridge, Illinois 60068
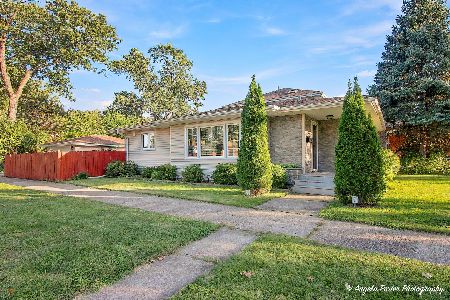
For Sale
$629,000
3 beds / 3.0 baths / 1,202 ft2
Single Family / Built: 1953
23
305 Rose Avenue, Park Ridge, Illinois 60068
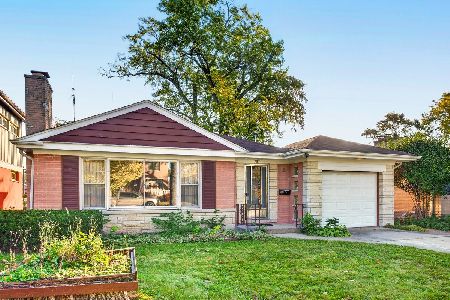
For Sale
$440,000
3 beds / 2.0 baths / 1,148 ft2
Single Family / Built: 1954
3
901 Park Plaine Avenue, Park Ridge, Illinois 60068
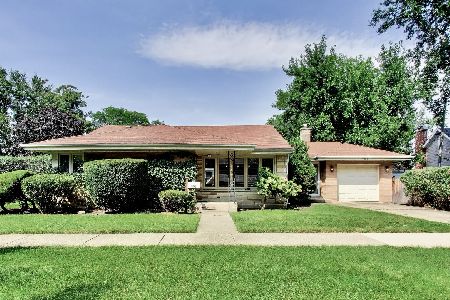
For Sale
$479,000
3 beds / 1.0 baths / 1,260 ft2
Single Family / Built: 1954
52
922 Forestview Avenue, Park Ridge, Illinois 60068
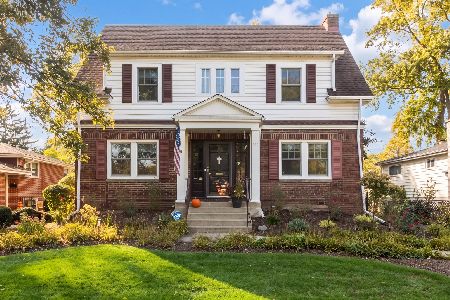
For Sale
$700,000
3 beds / 2.1 baths / 1,900 ft2
Single Family / Built: 1927
6
824 Shibley Avenue, Park Ridge, Illinois 60068
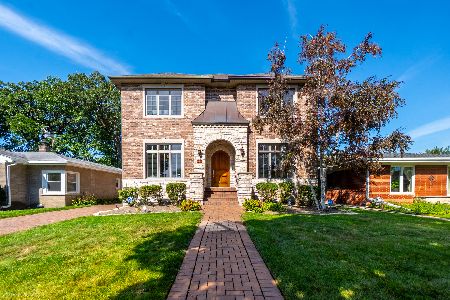
For Sale
$1,150,000
5 beds / 5.0 baths / 3,388 ft2
Single Family / Built: 2006
13
Nearby Sold Comparables
2419 Cherry Street, Park Ridge, Illinois 60068
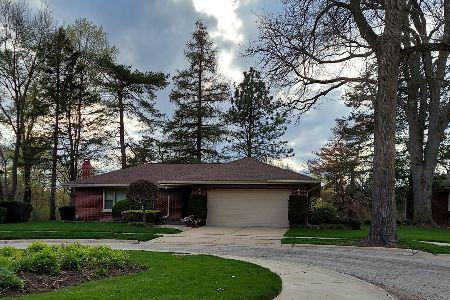
Sold
$529,000
3 beds / 1.1 baths / 1,679 ft2
Single Family / Built: 1959
2025
507 Park Plaine Avenue, Park Ridge, Illinois 60068
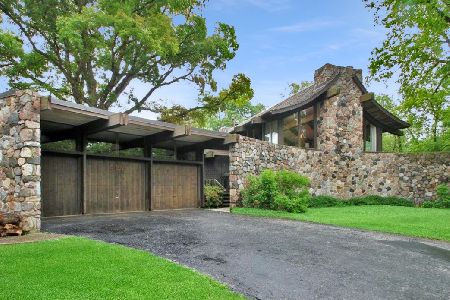
Sold
$949,000
4 beds / 3.1 baths / 5,161 ft2
Single Family / Built: 1968
1838
507 Park Plaine Avenue, Park Ridge, Illinois 60068

Sold
$809,000
4 beds / 3.1 baths / 0 ft2
Single Family / Built: 1968
3061
2400 Cherry Street, Park Ridge, Illinois 60068
Sold
$429,900
3 beds / 2.1 baths / 1,550 ft2
Single Family / Built: 1957
6468
520 Parkwood Avenue, Park Ridge, Illinois 60068
Sold
$350,000
3 beds / 2.0 baths / 2,100 ft2
Single Family / Built: 1957
5277
Contact Agent
Listing Provided By
Keller Williams Rlty Partners
